I studied for a full‑time Diploma in Garden Design at the prestigious Inchbald School of Design, graduating in July 2026.

For the Inchbald School of Design Graduate Exhibition 2026 at the Chelsea Design Centre, I showcased two projects: a Georgian country house set within the rolling landscape of the Surrey Hills, and a much‑loved family home in the Chilterns.

My exhibition boards bring together the key elements of each scheme - masterplans, hand‑drawn perspectives, planting design and the technical drawings that underpin the construction and detailing. Together, they demonstrate how both gardens were shaped, refined and communicated for exhibition.

Further details about these projects are shared on my Projects page.

Inchbald School of Design Graduate Exhibition 2026
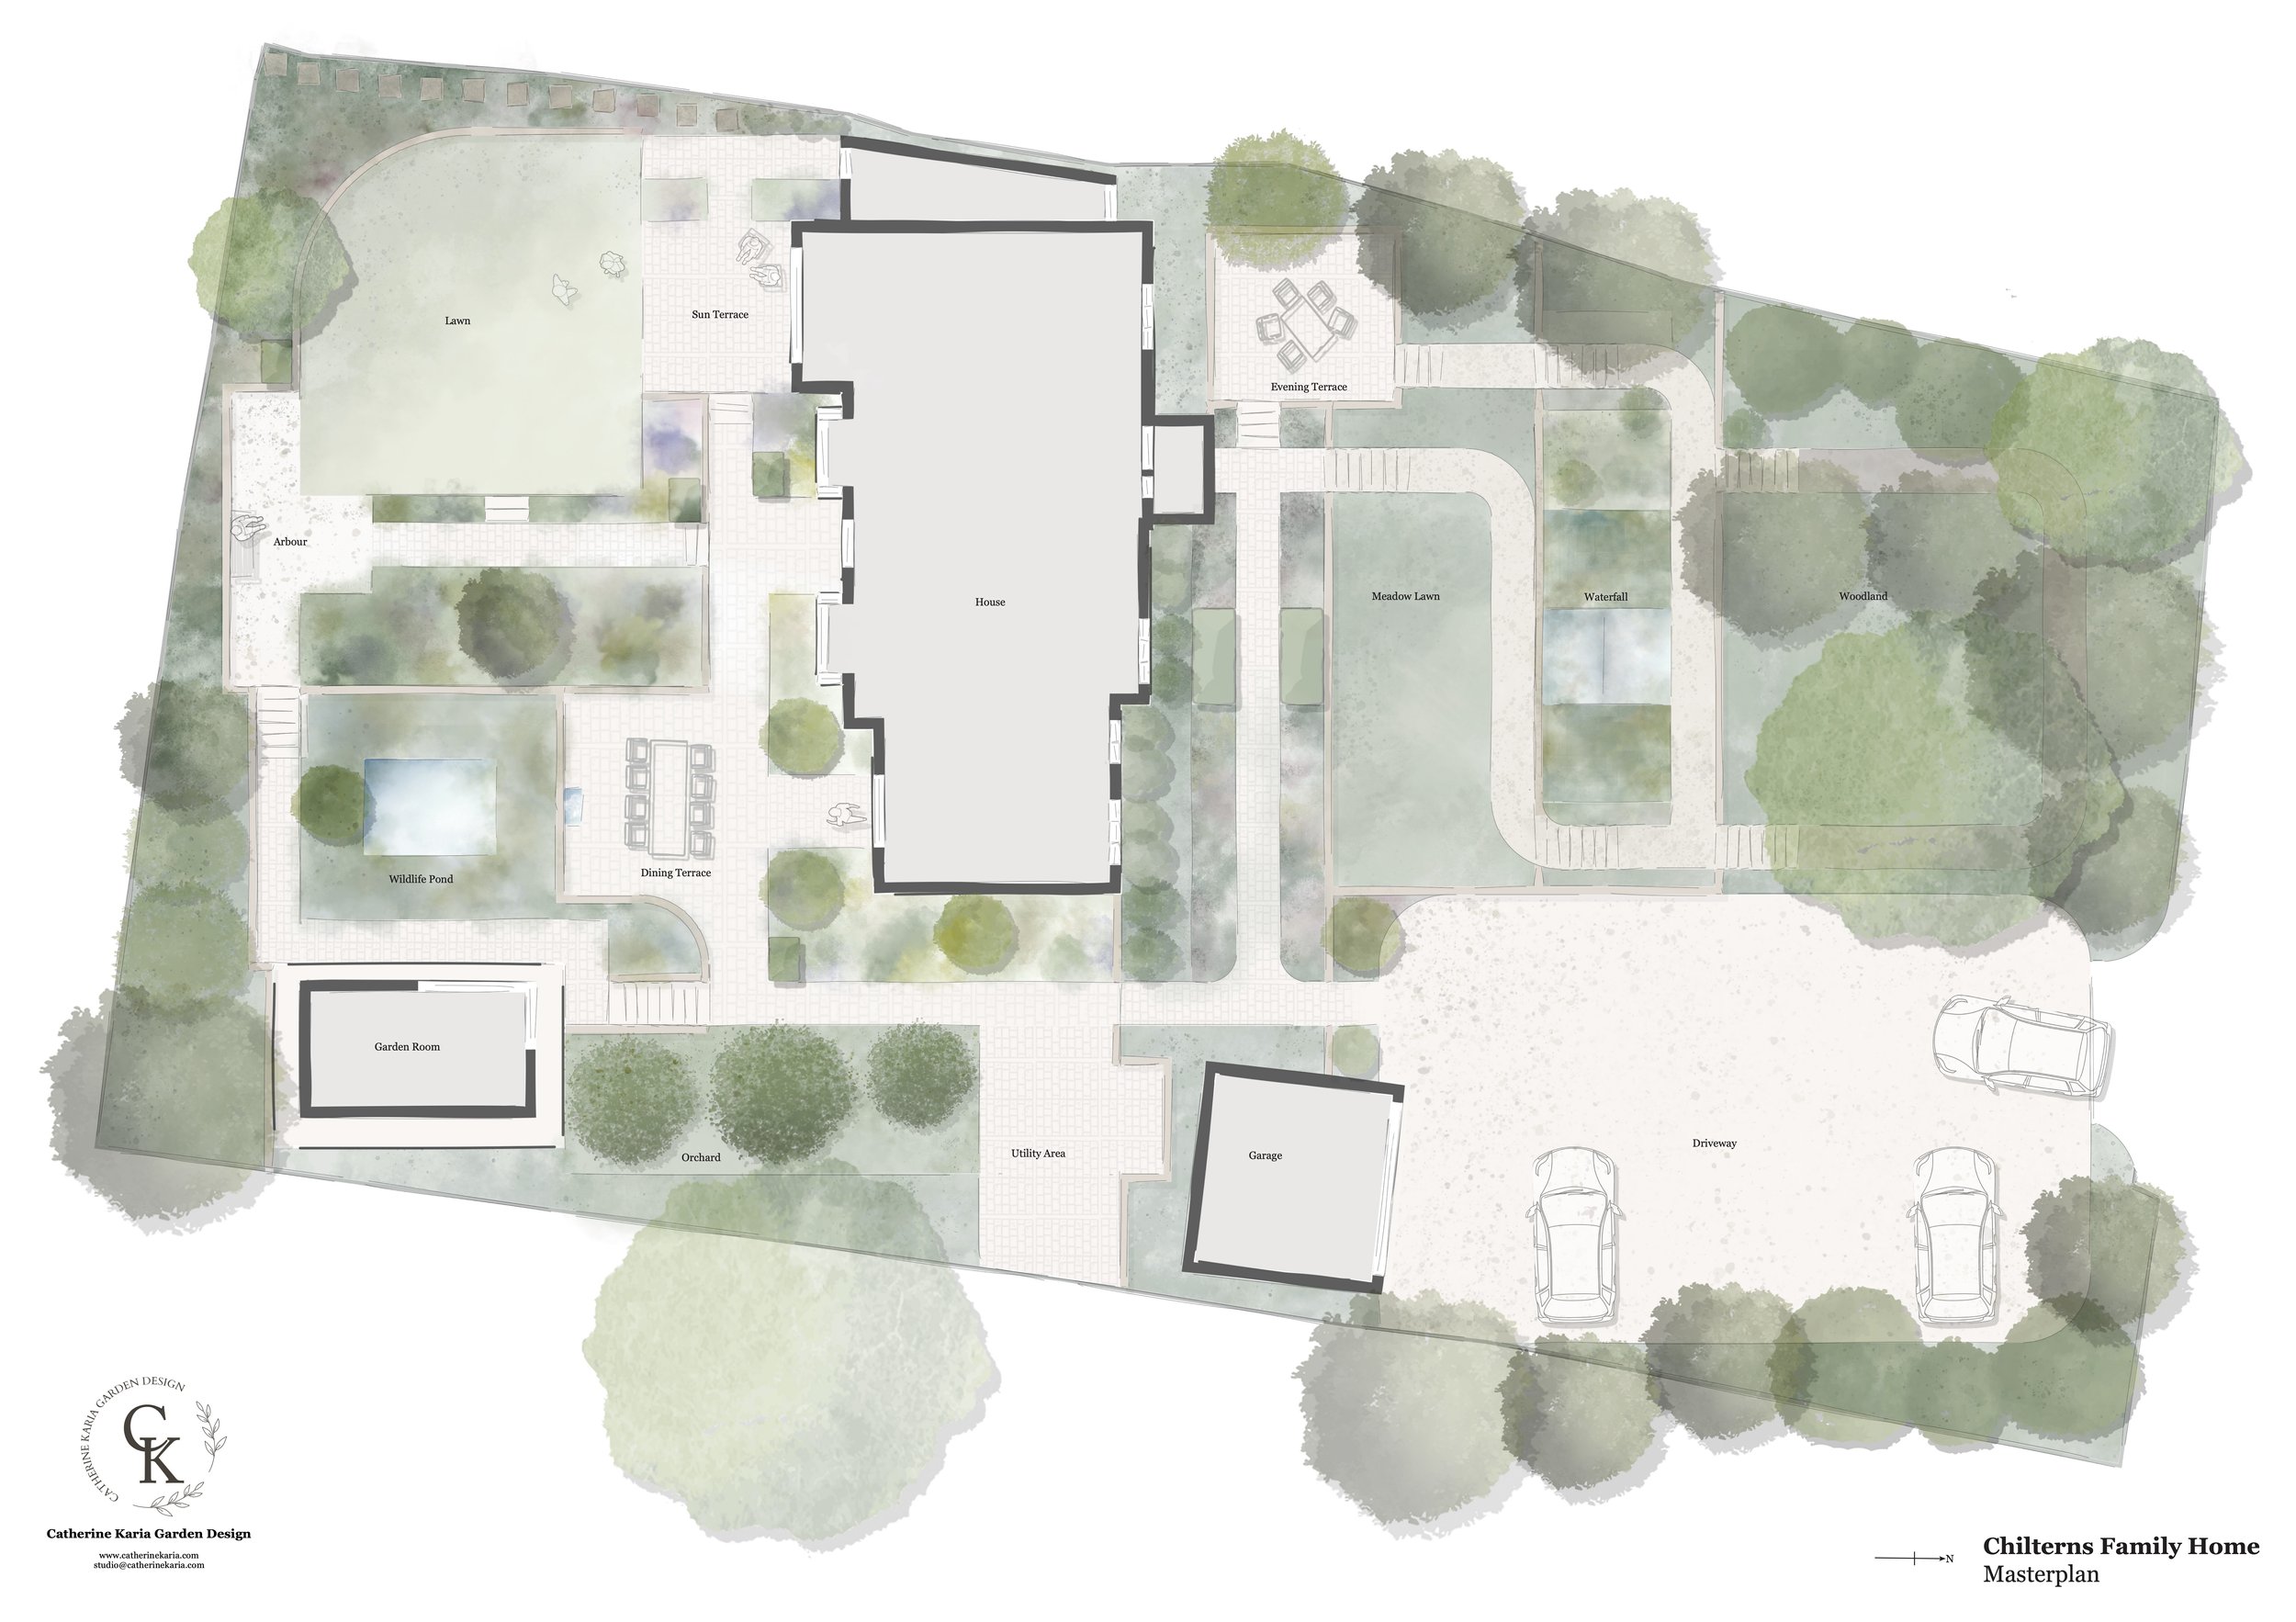
A detailed landscape master plan of a residential property, including green lawns, patios, trees, a pond, a waterfall, a children's play area, a garden room, orchard, utility area, garage, driveway, and parking spaces.

Chilterns Family Home

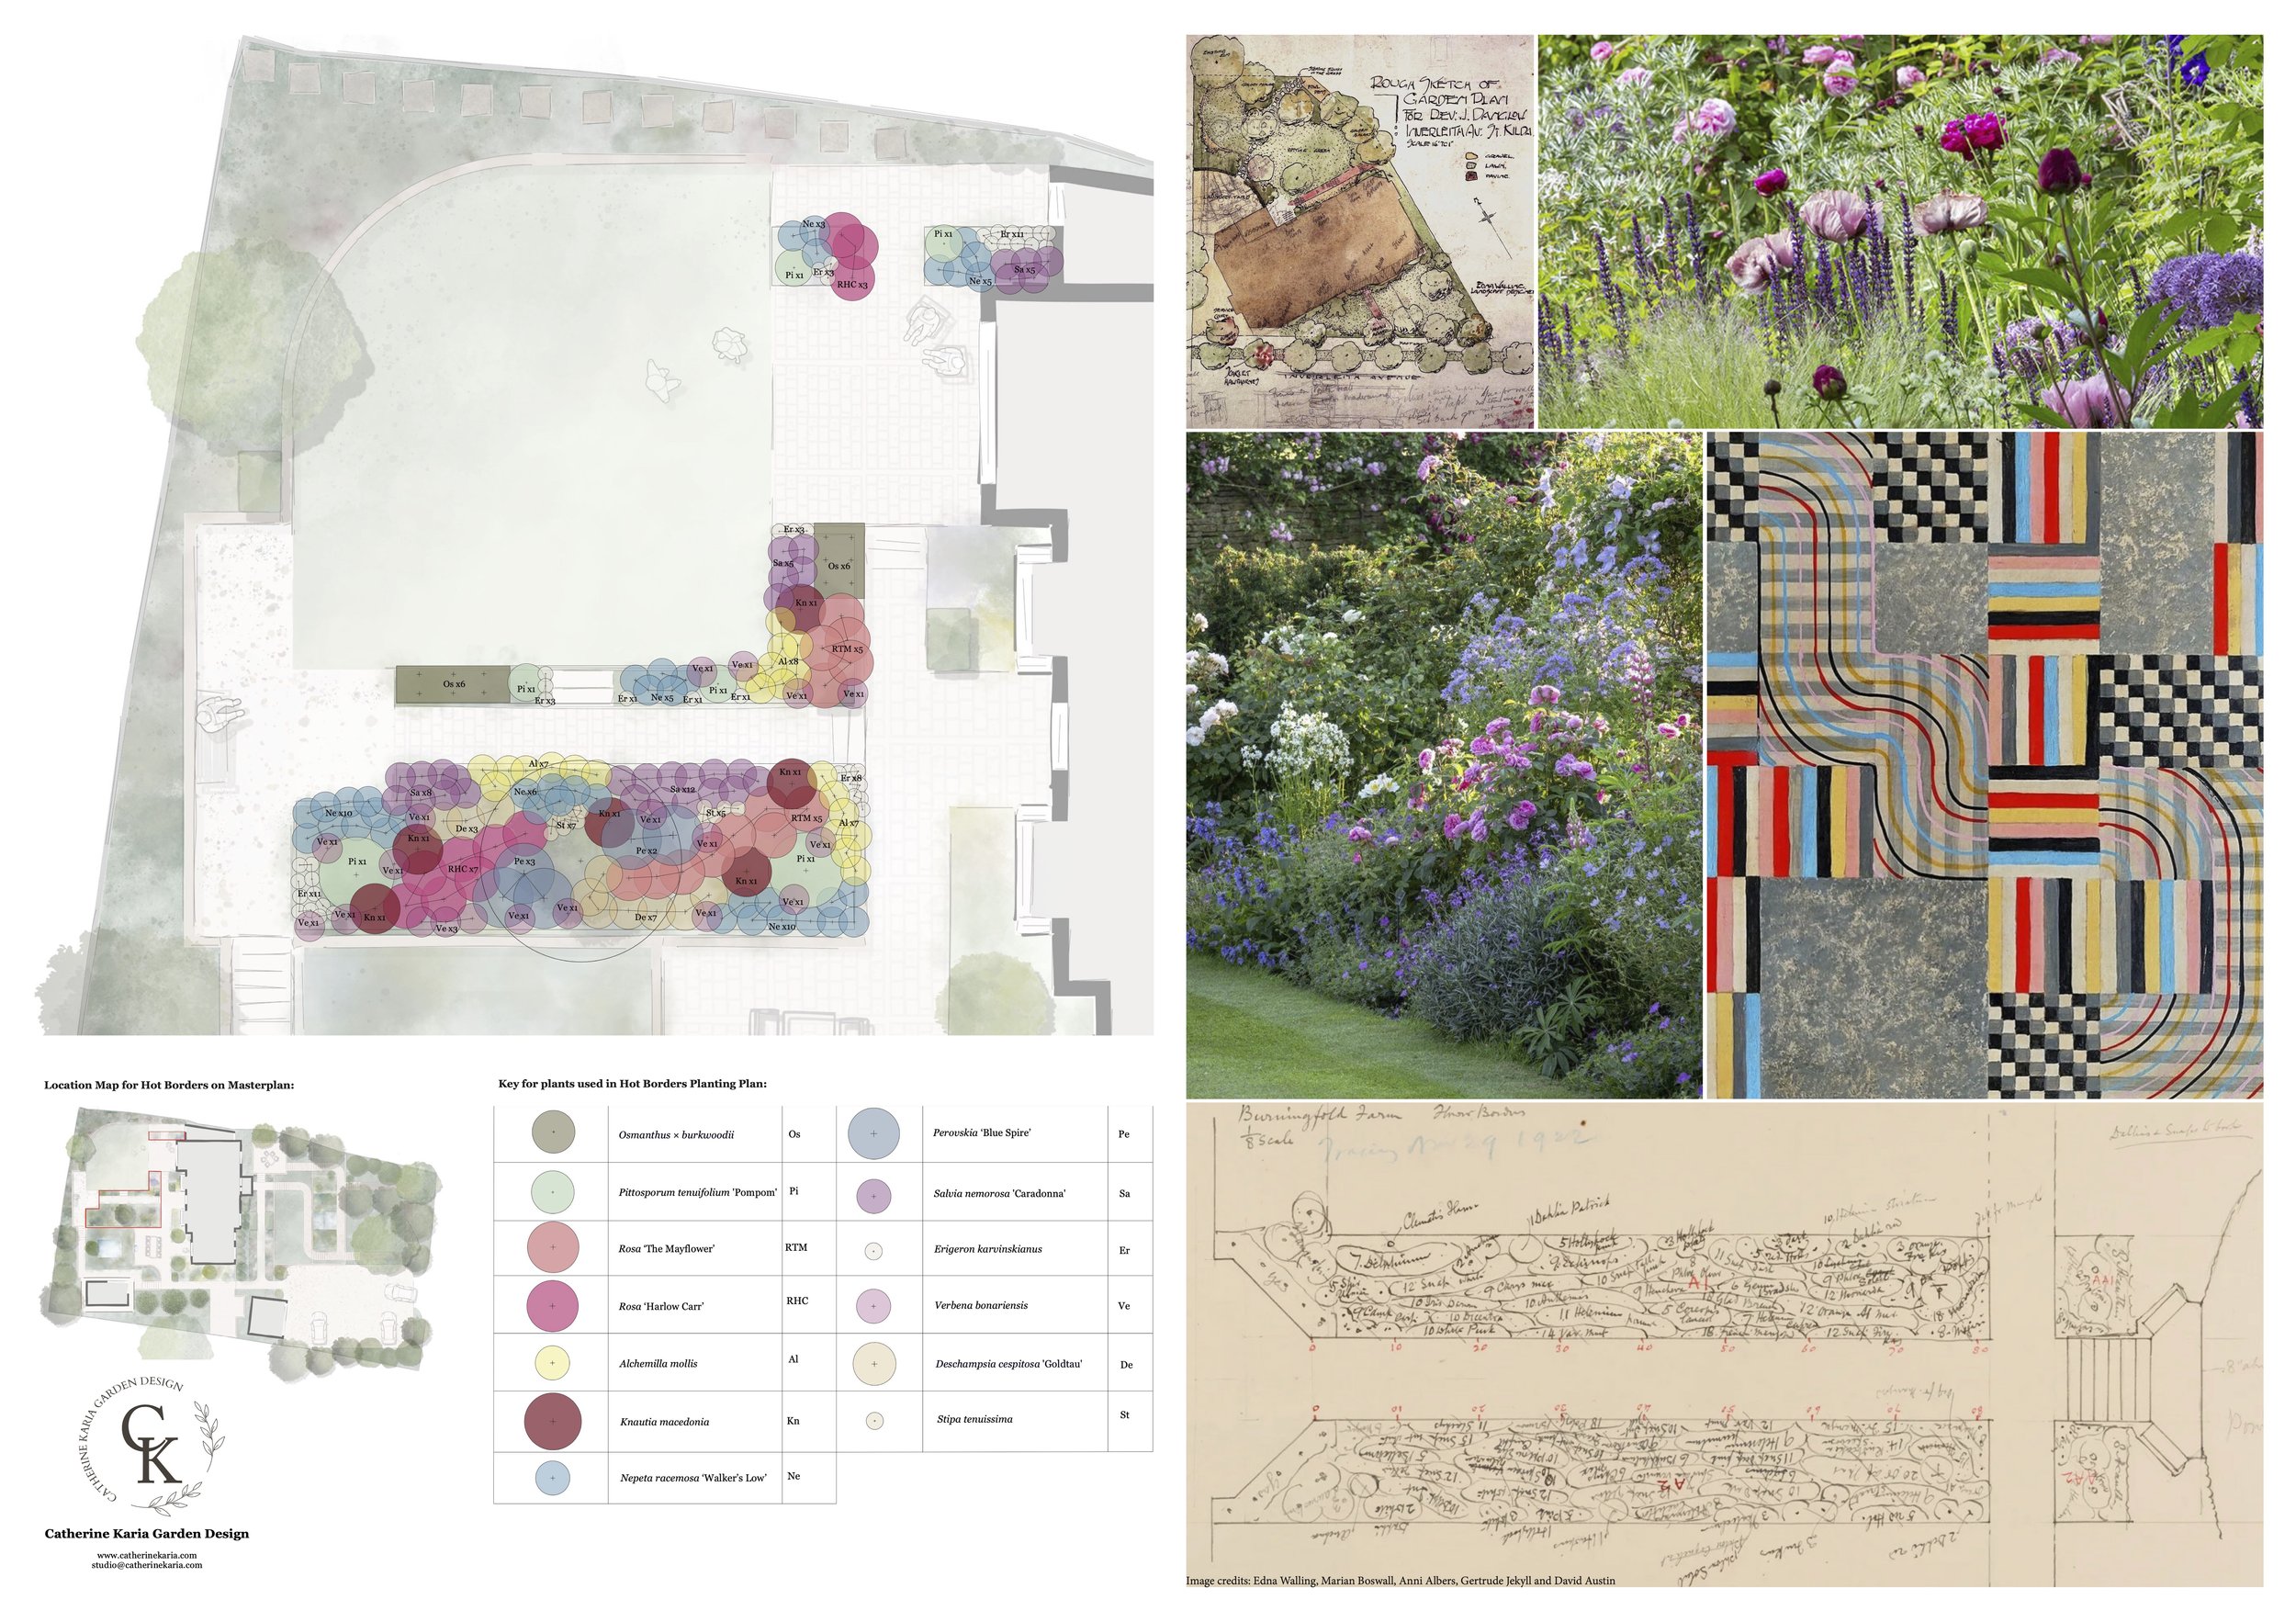
A collage of garden design plans, sketches, and photographs showing landscape layout, planting schemes, and floral arrangements with colorful flowers and geometric patterns.
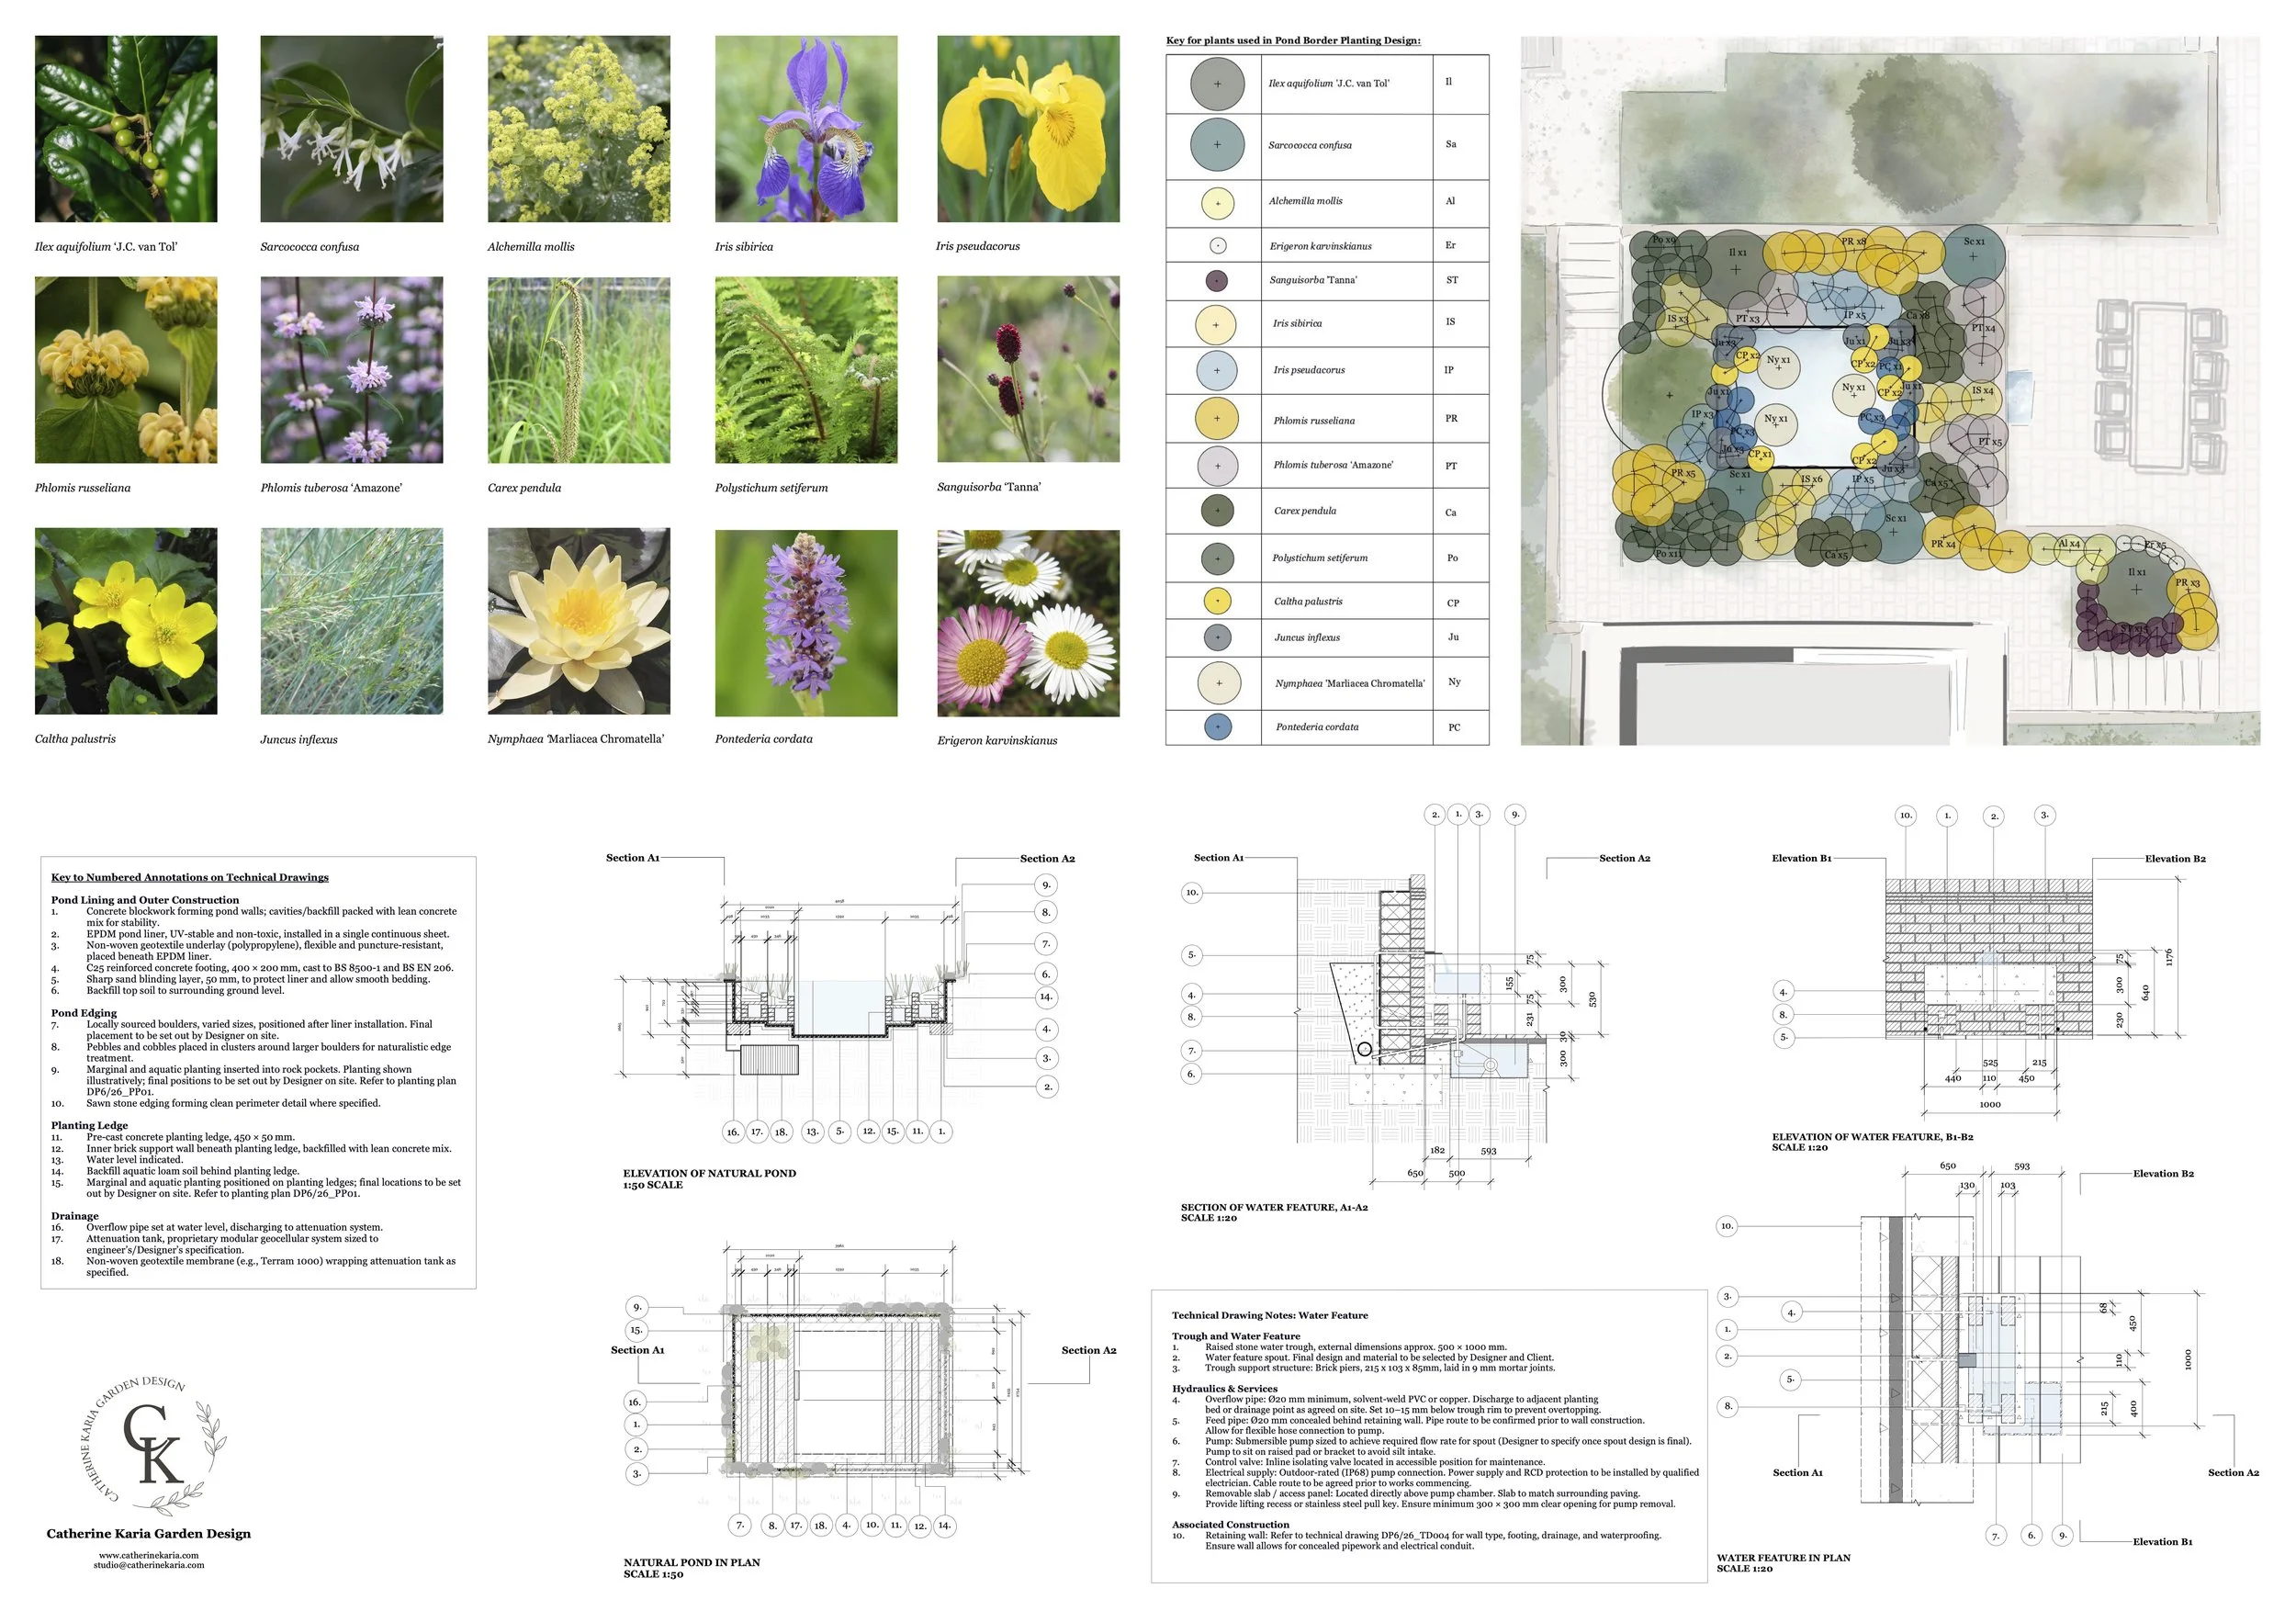
A detailed garden design plan including visual plant references, a key for plants used, and architectural technical drawings for pond construction and water features.
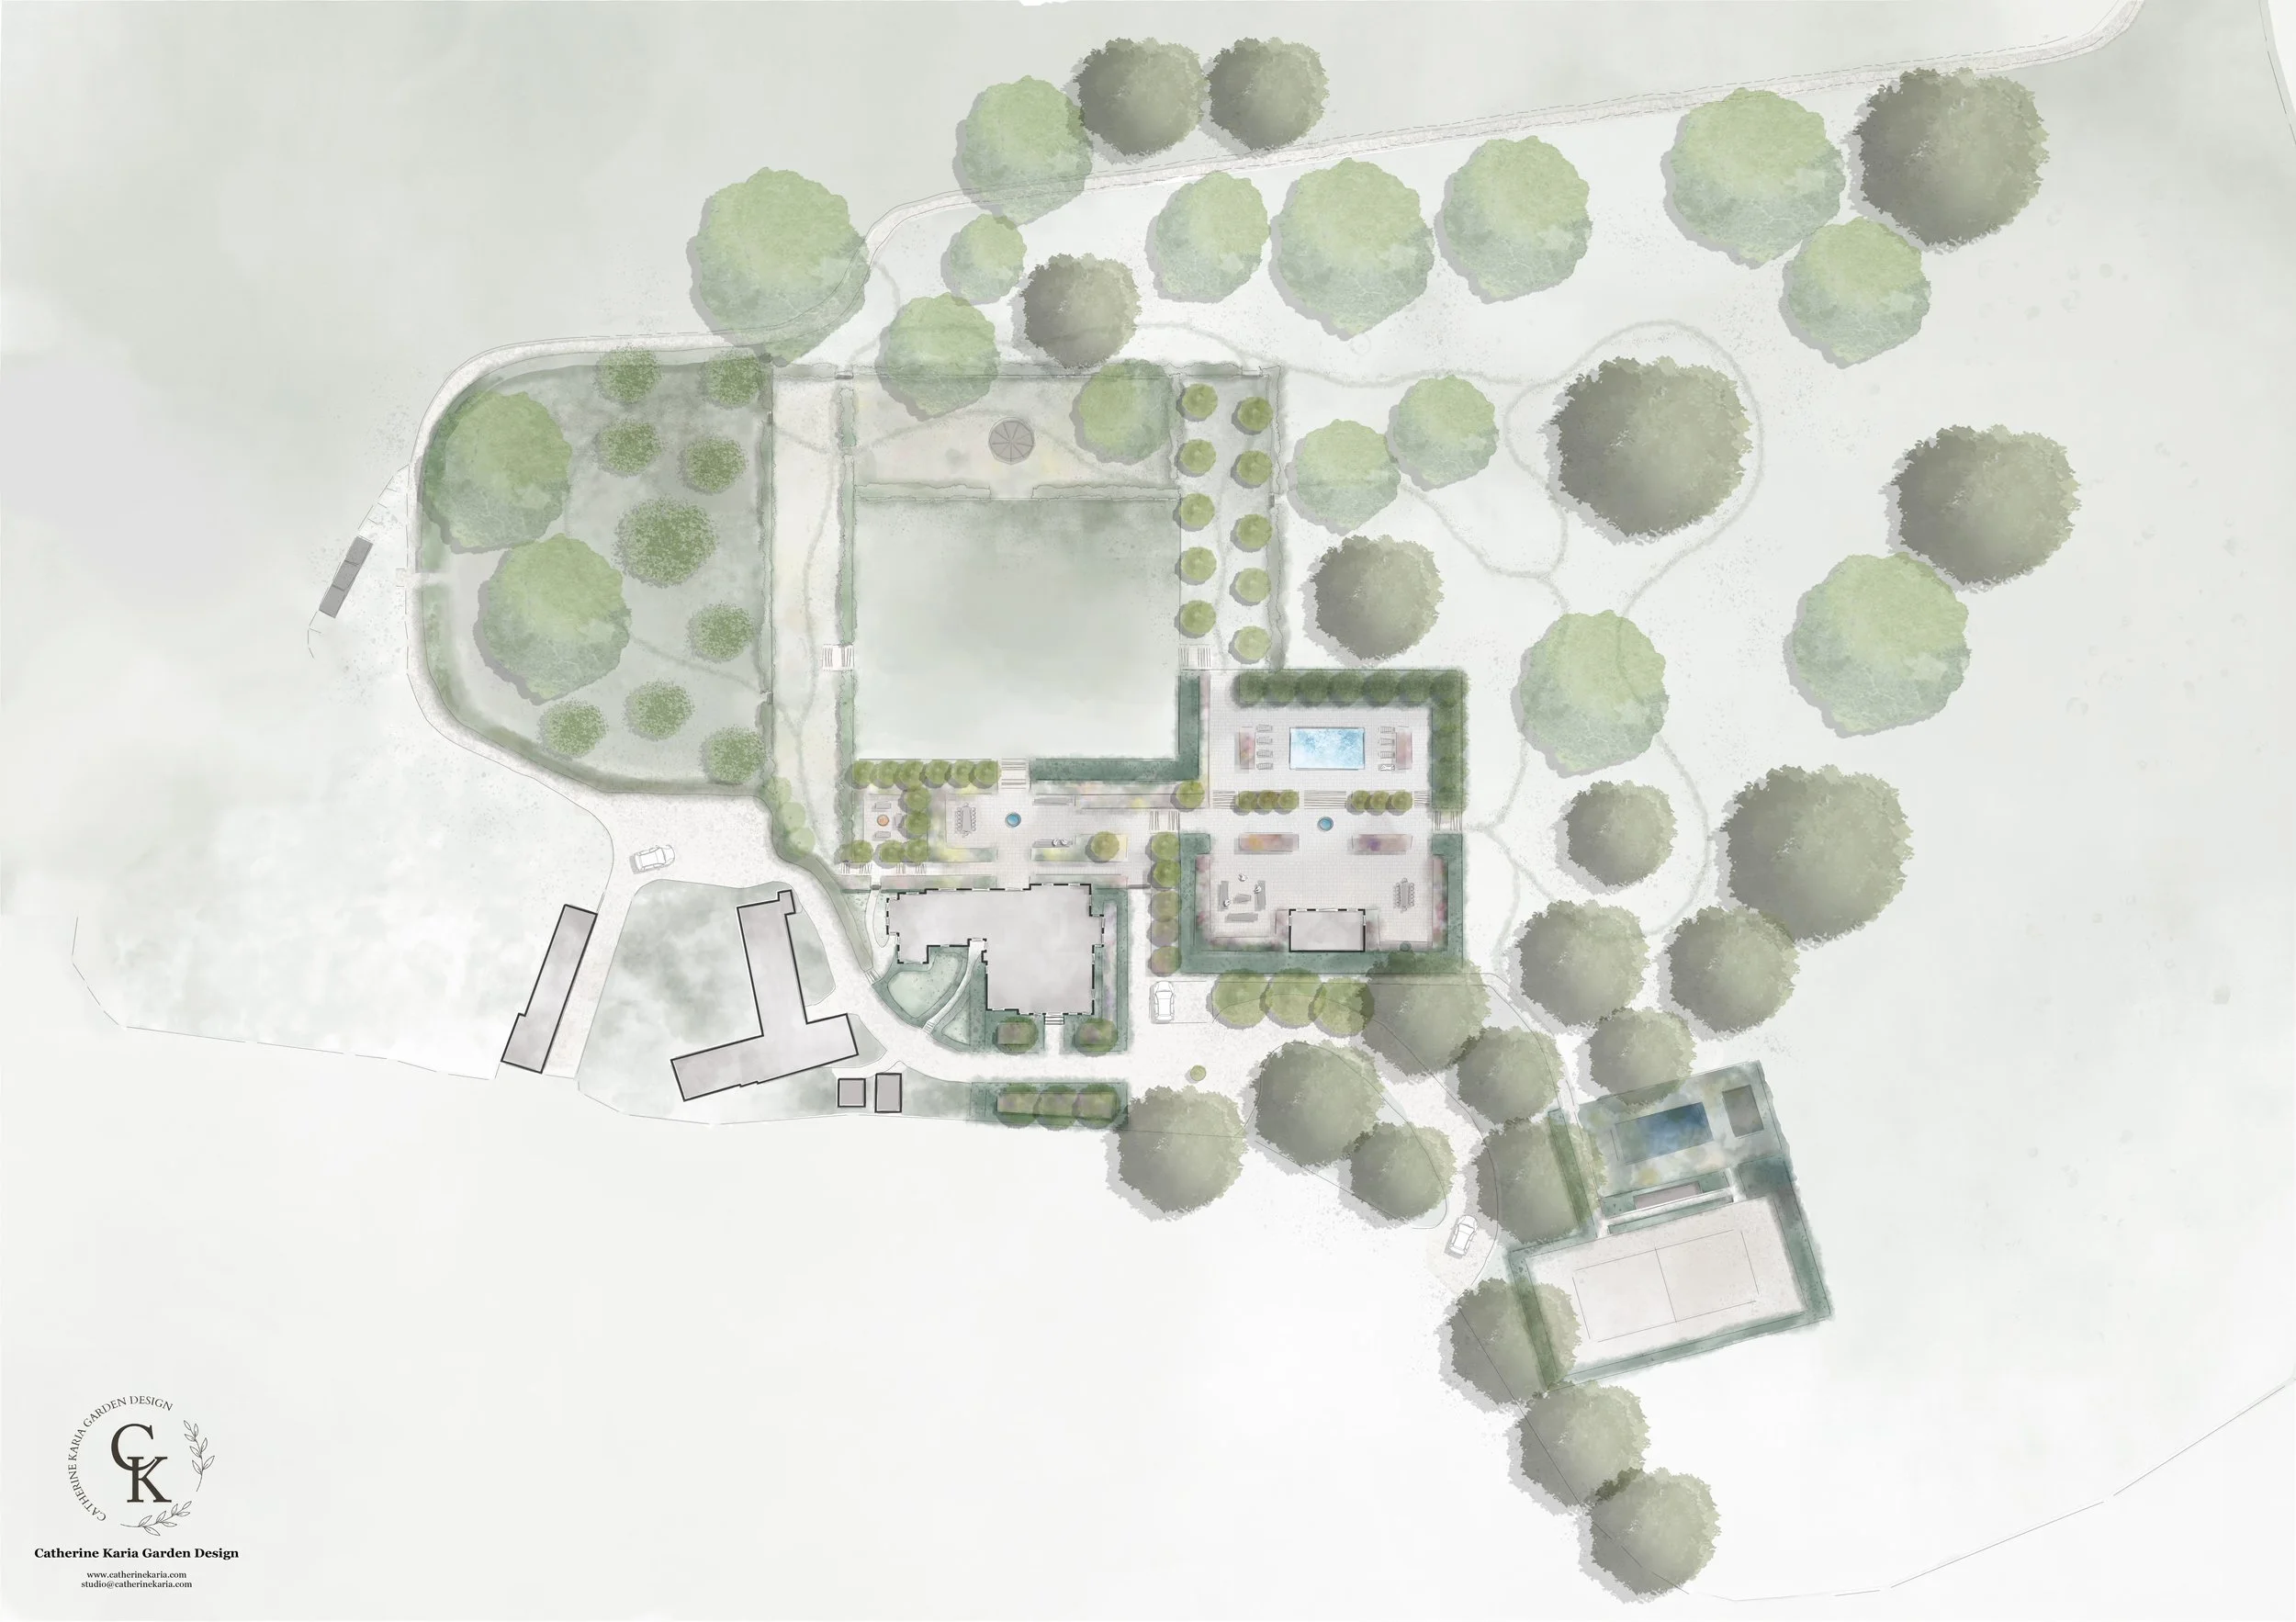
A landscape design plan for a garden and outdoor space, including trees, pathways, and a building with a pool or water feature, created by Catherine Karia Garden Design.

Surrey Hills Country House

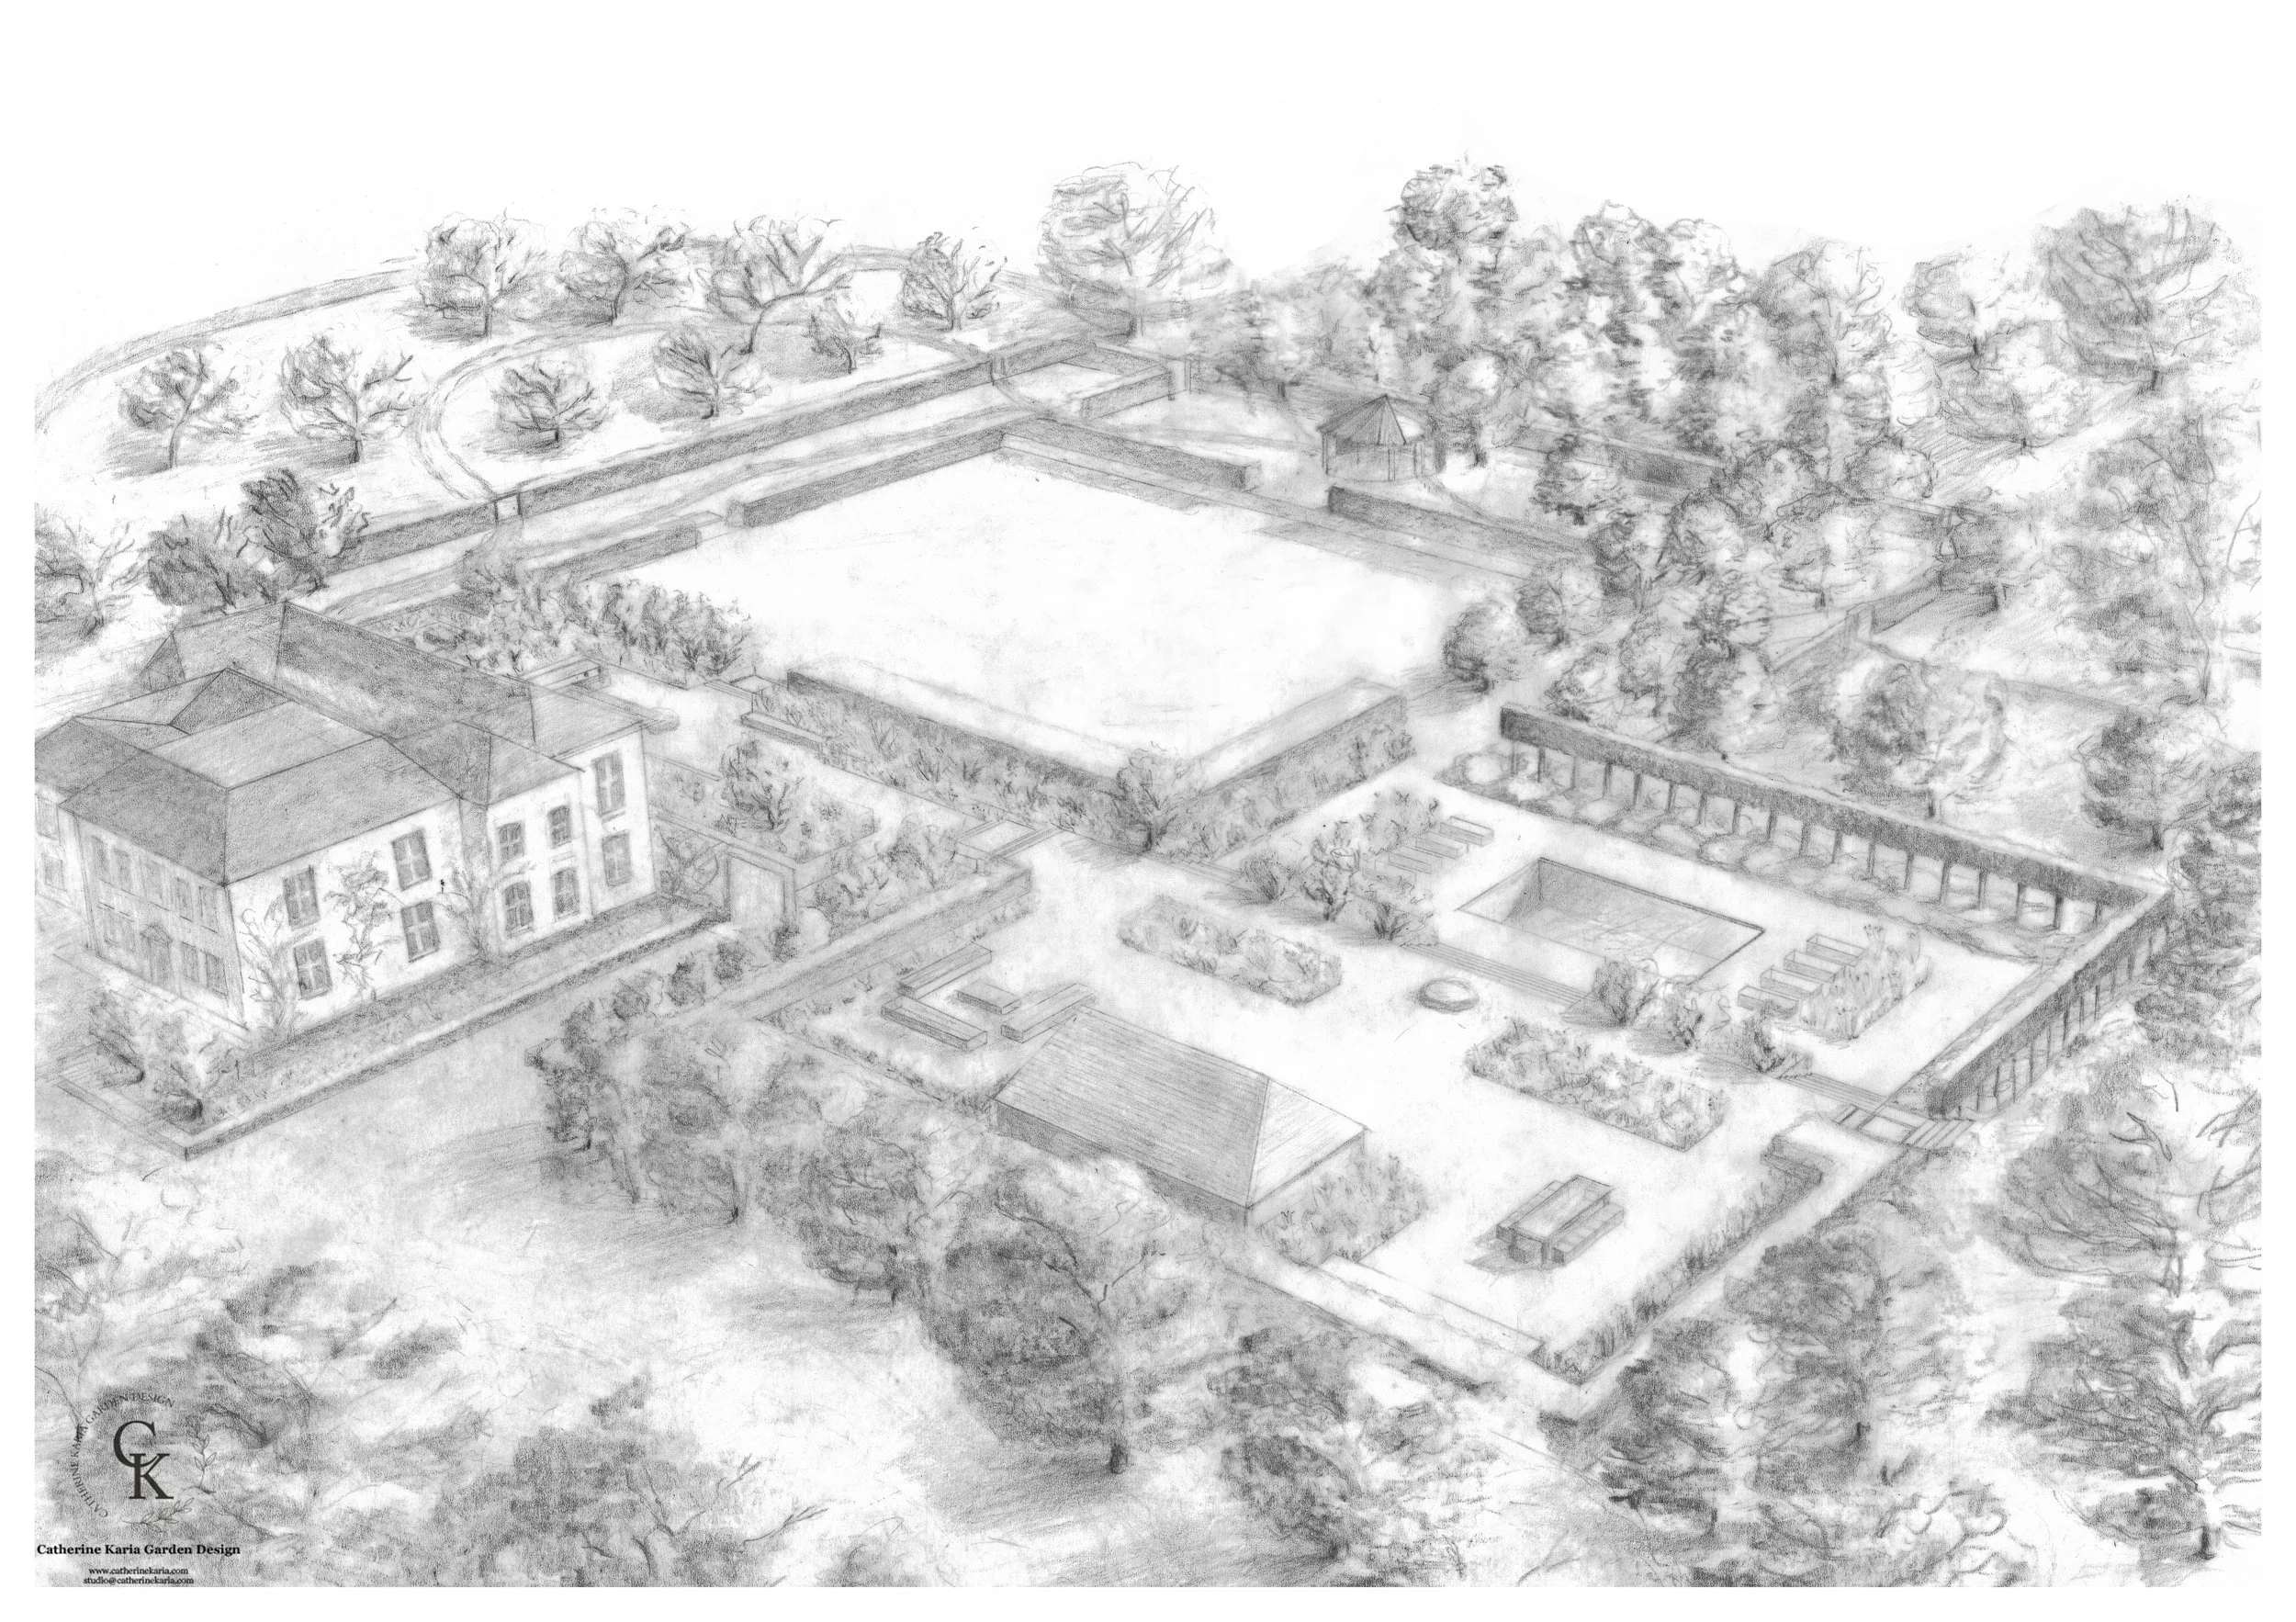
A landscape sketch of a garden design with trees, pathways, a building, and various structures.
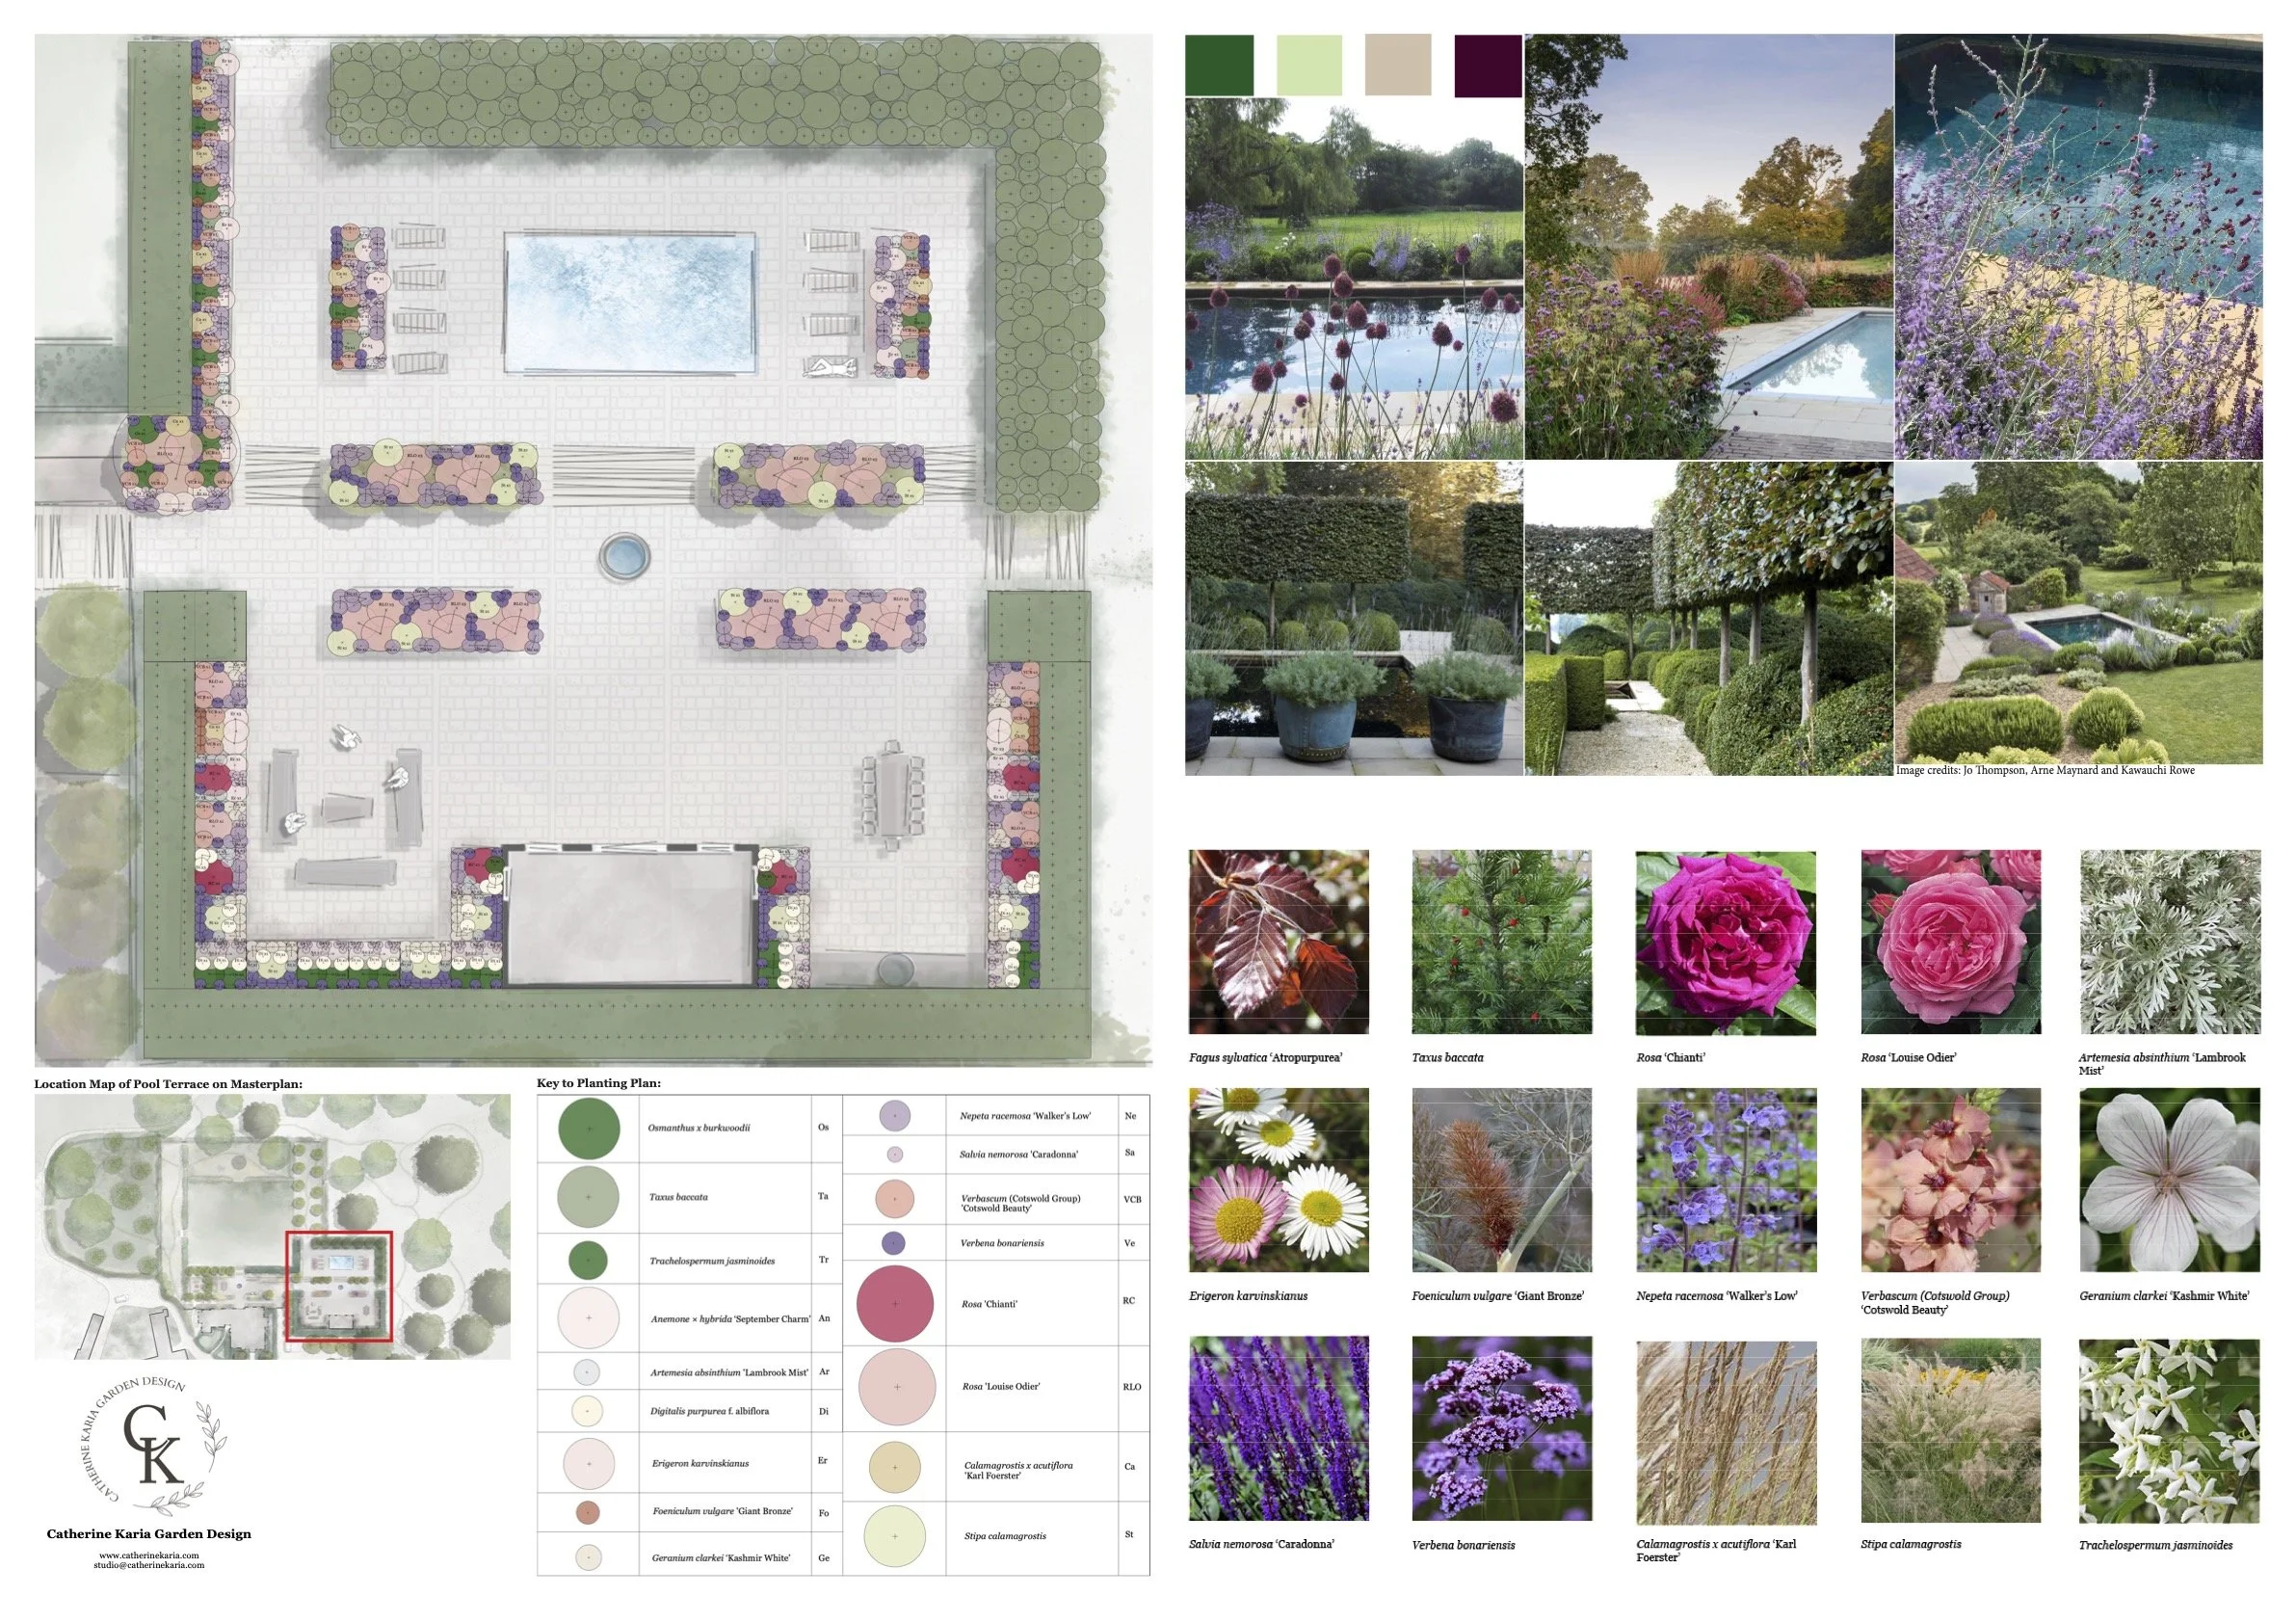
A detailed landscape design plan for a pool terrace, including plant placement key and photographs of flowers and landscaped garden areas.