Georgian Country House,
Surrey Hills
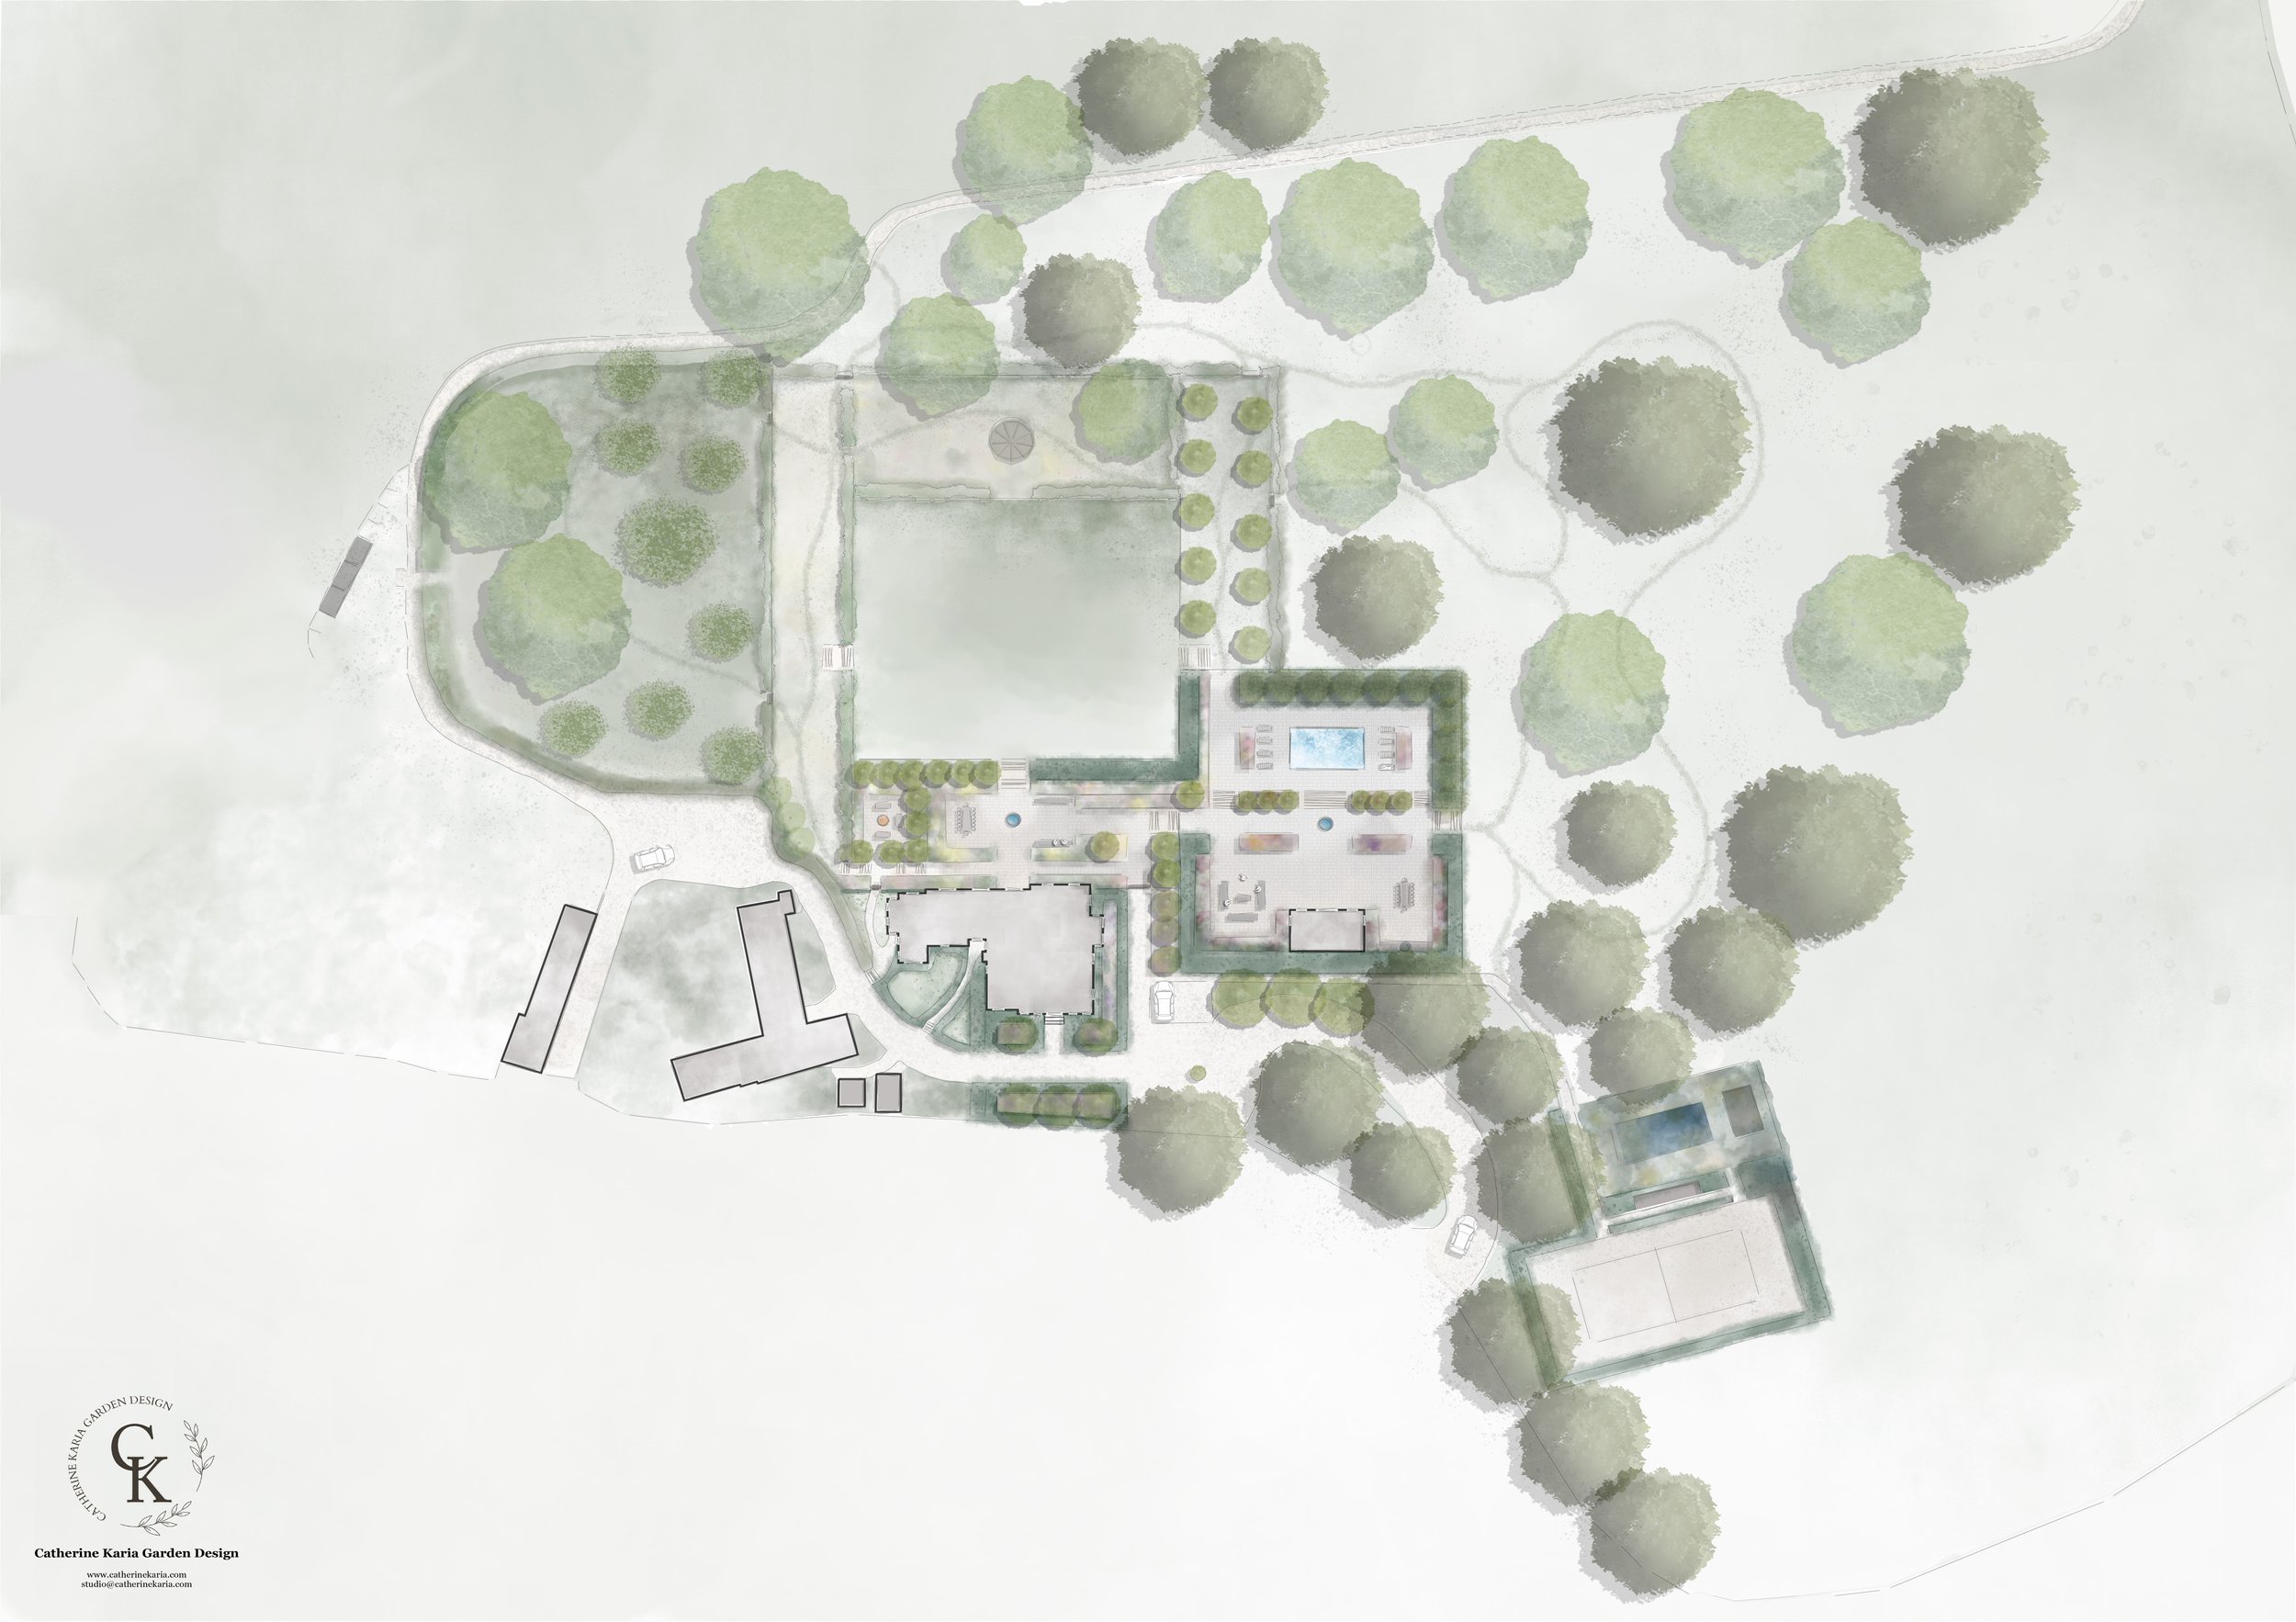
A complete reimagining of an 8‑acre garden on a Georgian estate, creating new terraces, a pool house and a landscape that restores the site’s country character.
Project
Georgian country house in the Surrey Hills, UK
Client Brief
Set within an 8‑acre garden on a wider 90‑acre estate, this project began as a true blank canvas. A previous owner had removed all of the mature gardens, leaving the current clients keen to reinvigorate the Georgian country character of the site.
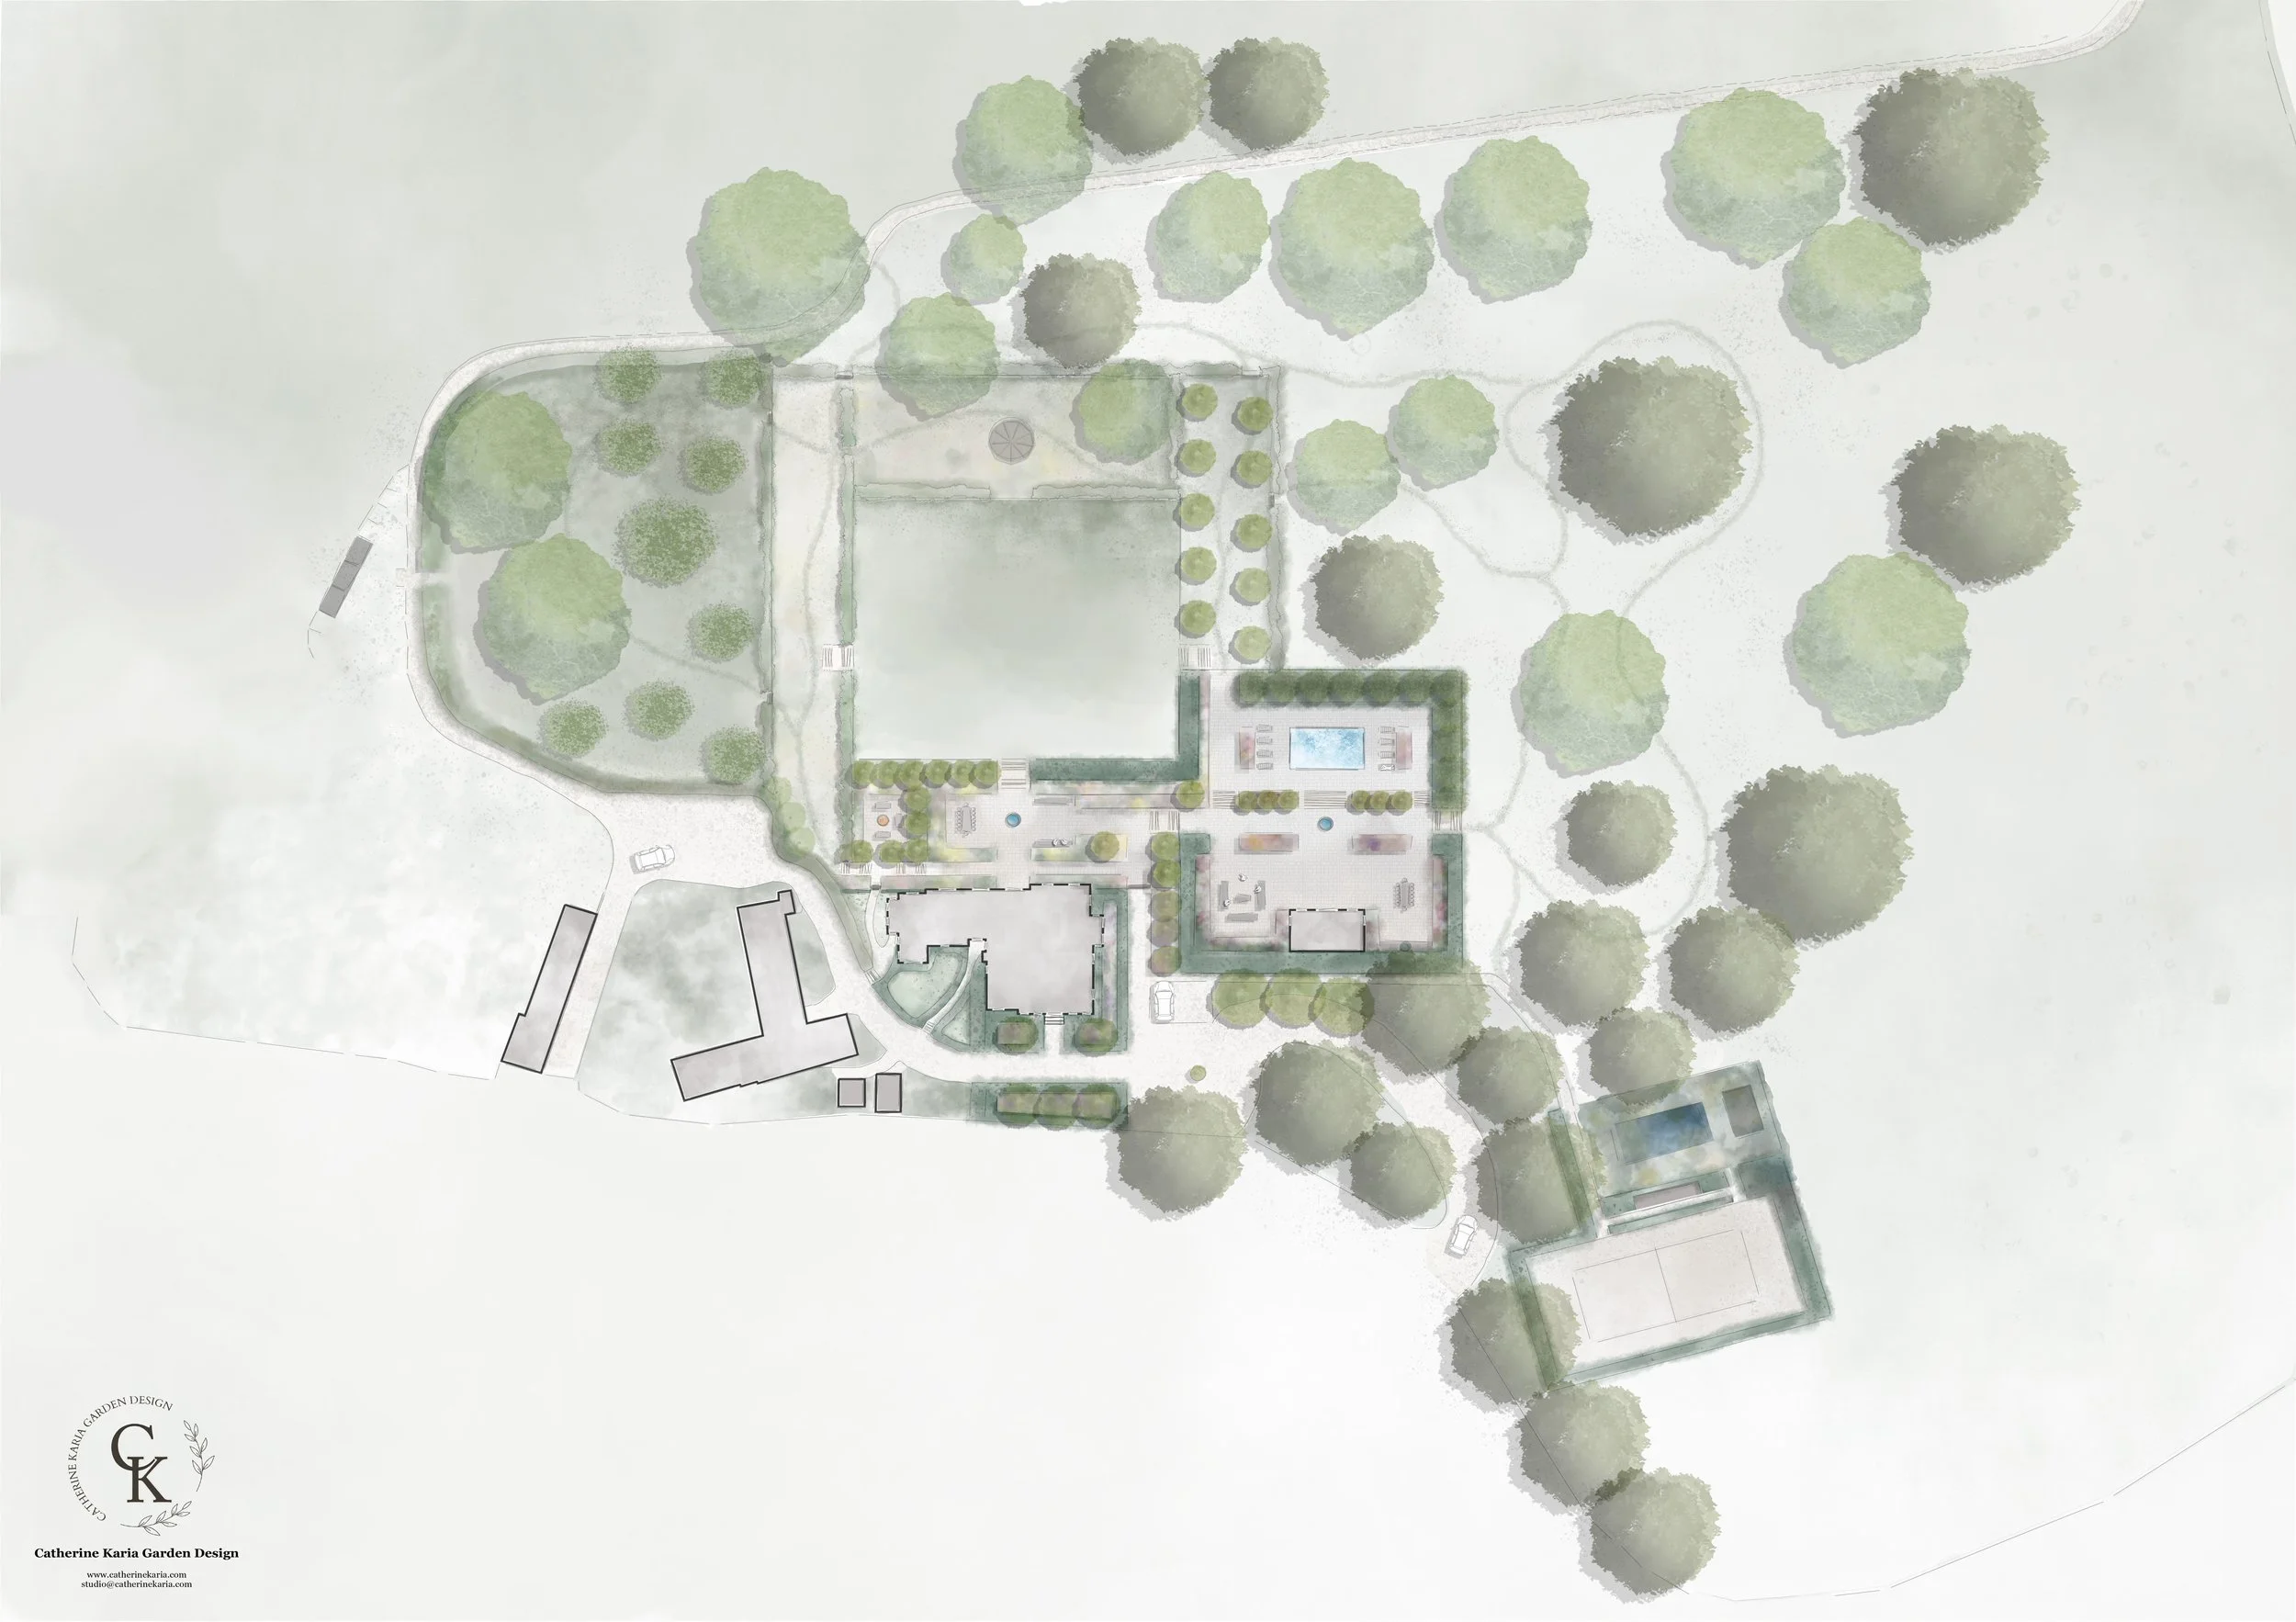
The design introduces a series of sociable kitchen, dining and evening terraces, along with a new pool house and pool terrace that support relaxed indoor–outdoor living and reflect the clients’ experiences while living abroad.
With the house sitting on a sloping site, the layout works carefully with the existing topography to create a natural flow between spaces.
The garden will be delivered in phases, allowing the landscape to evolve thoughtfully over time.
Hand Crafted Design
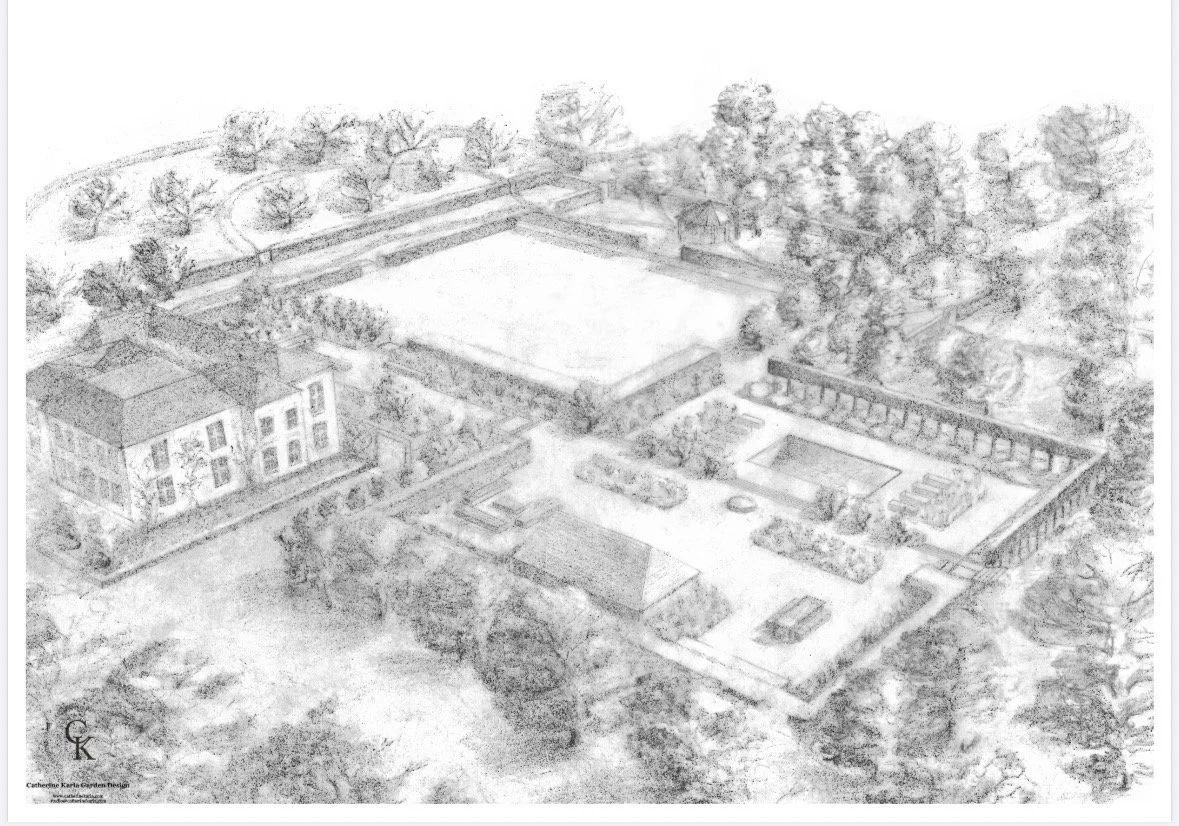
Hand‑drawn perspective drawing capturing the early design vision.
This is a tactile, mind–eye–hand part of my process that brings ideas to life with clarity and intuition.
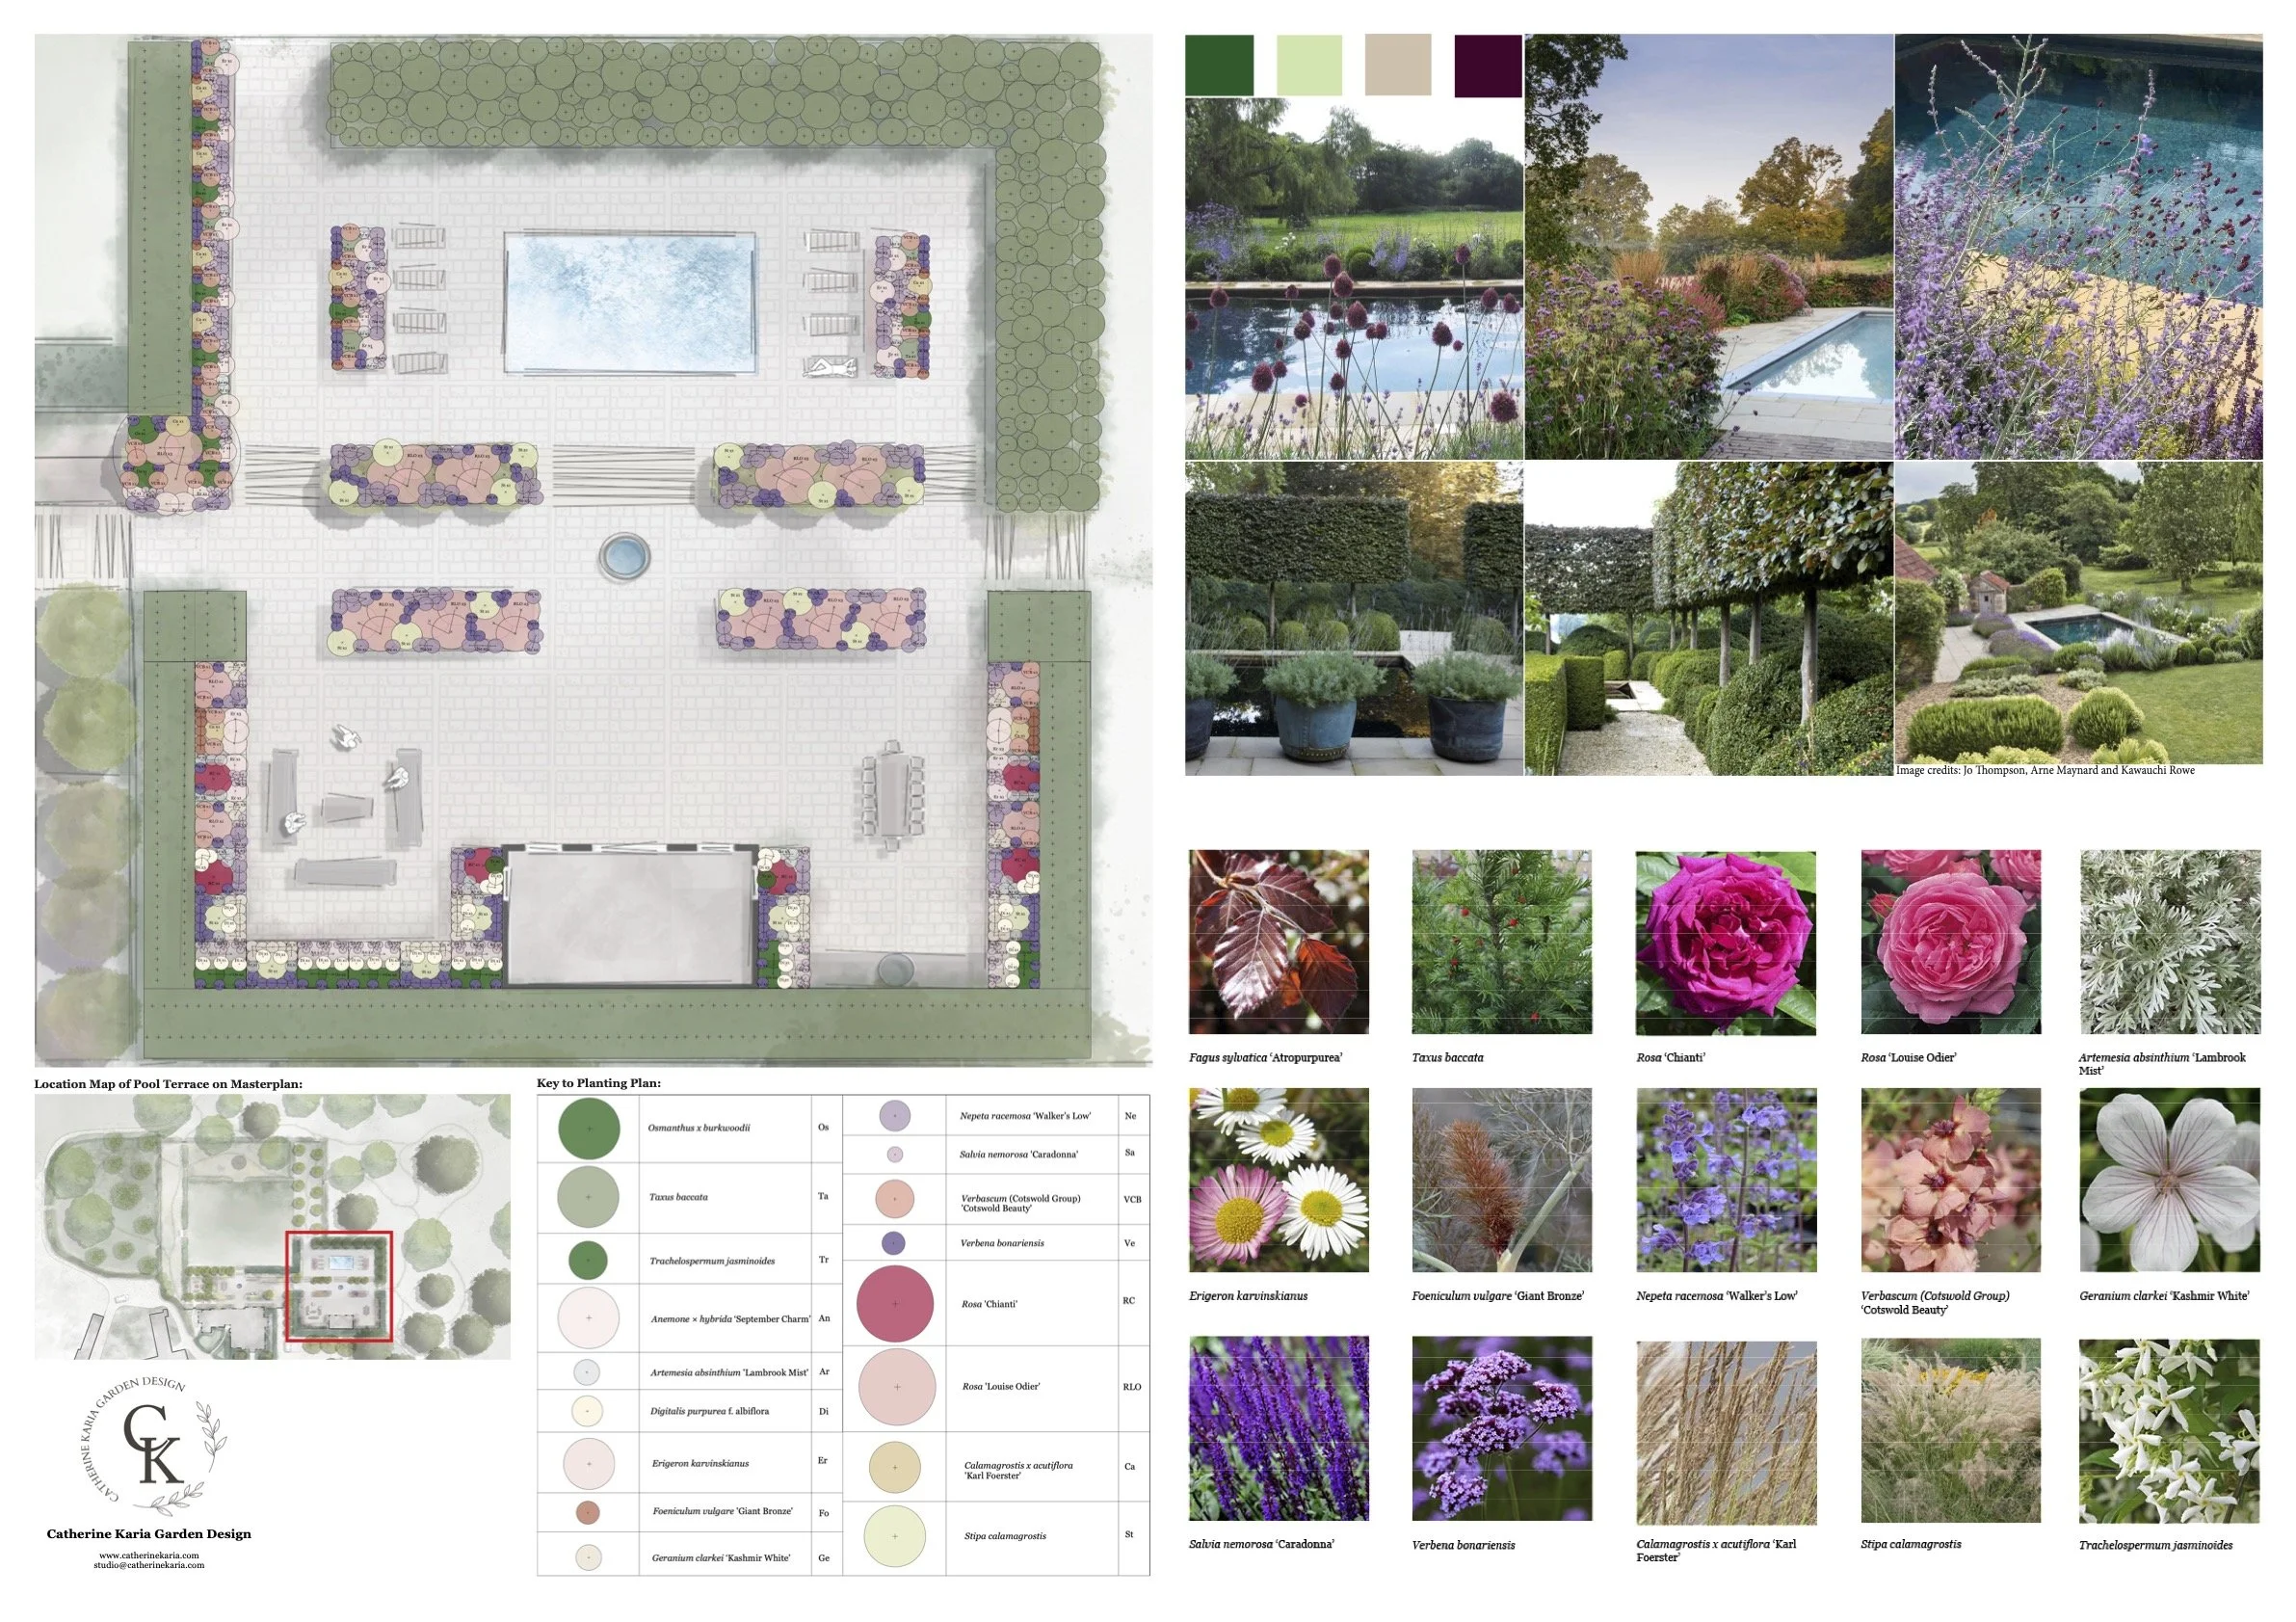
Layered, textural planting for a sociable pool terrace, supported by mood boards and planting palettes that show clients how the scheme will take shape and reflect the atmosphere they want to create.
Planting Design