Chilterns Family Home
Project
1920s Family Home in the Chilterns, Hertfordshire
Client Brief
This much‑loved family home sits in a beautiful position in the market town of Berkhamsted, on the edge of the Chilterns. Set on the brow of a steep hill, it enjoys far‑reaching views across the valley towards Ashridge Forest - vistas the clients were keen to draw the eye towards from the kitchen window.
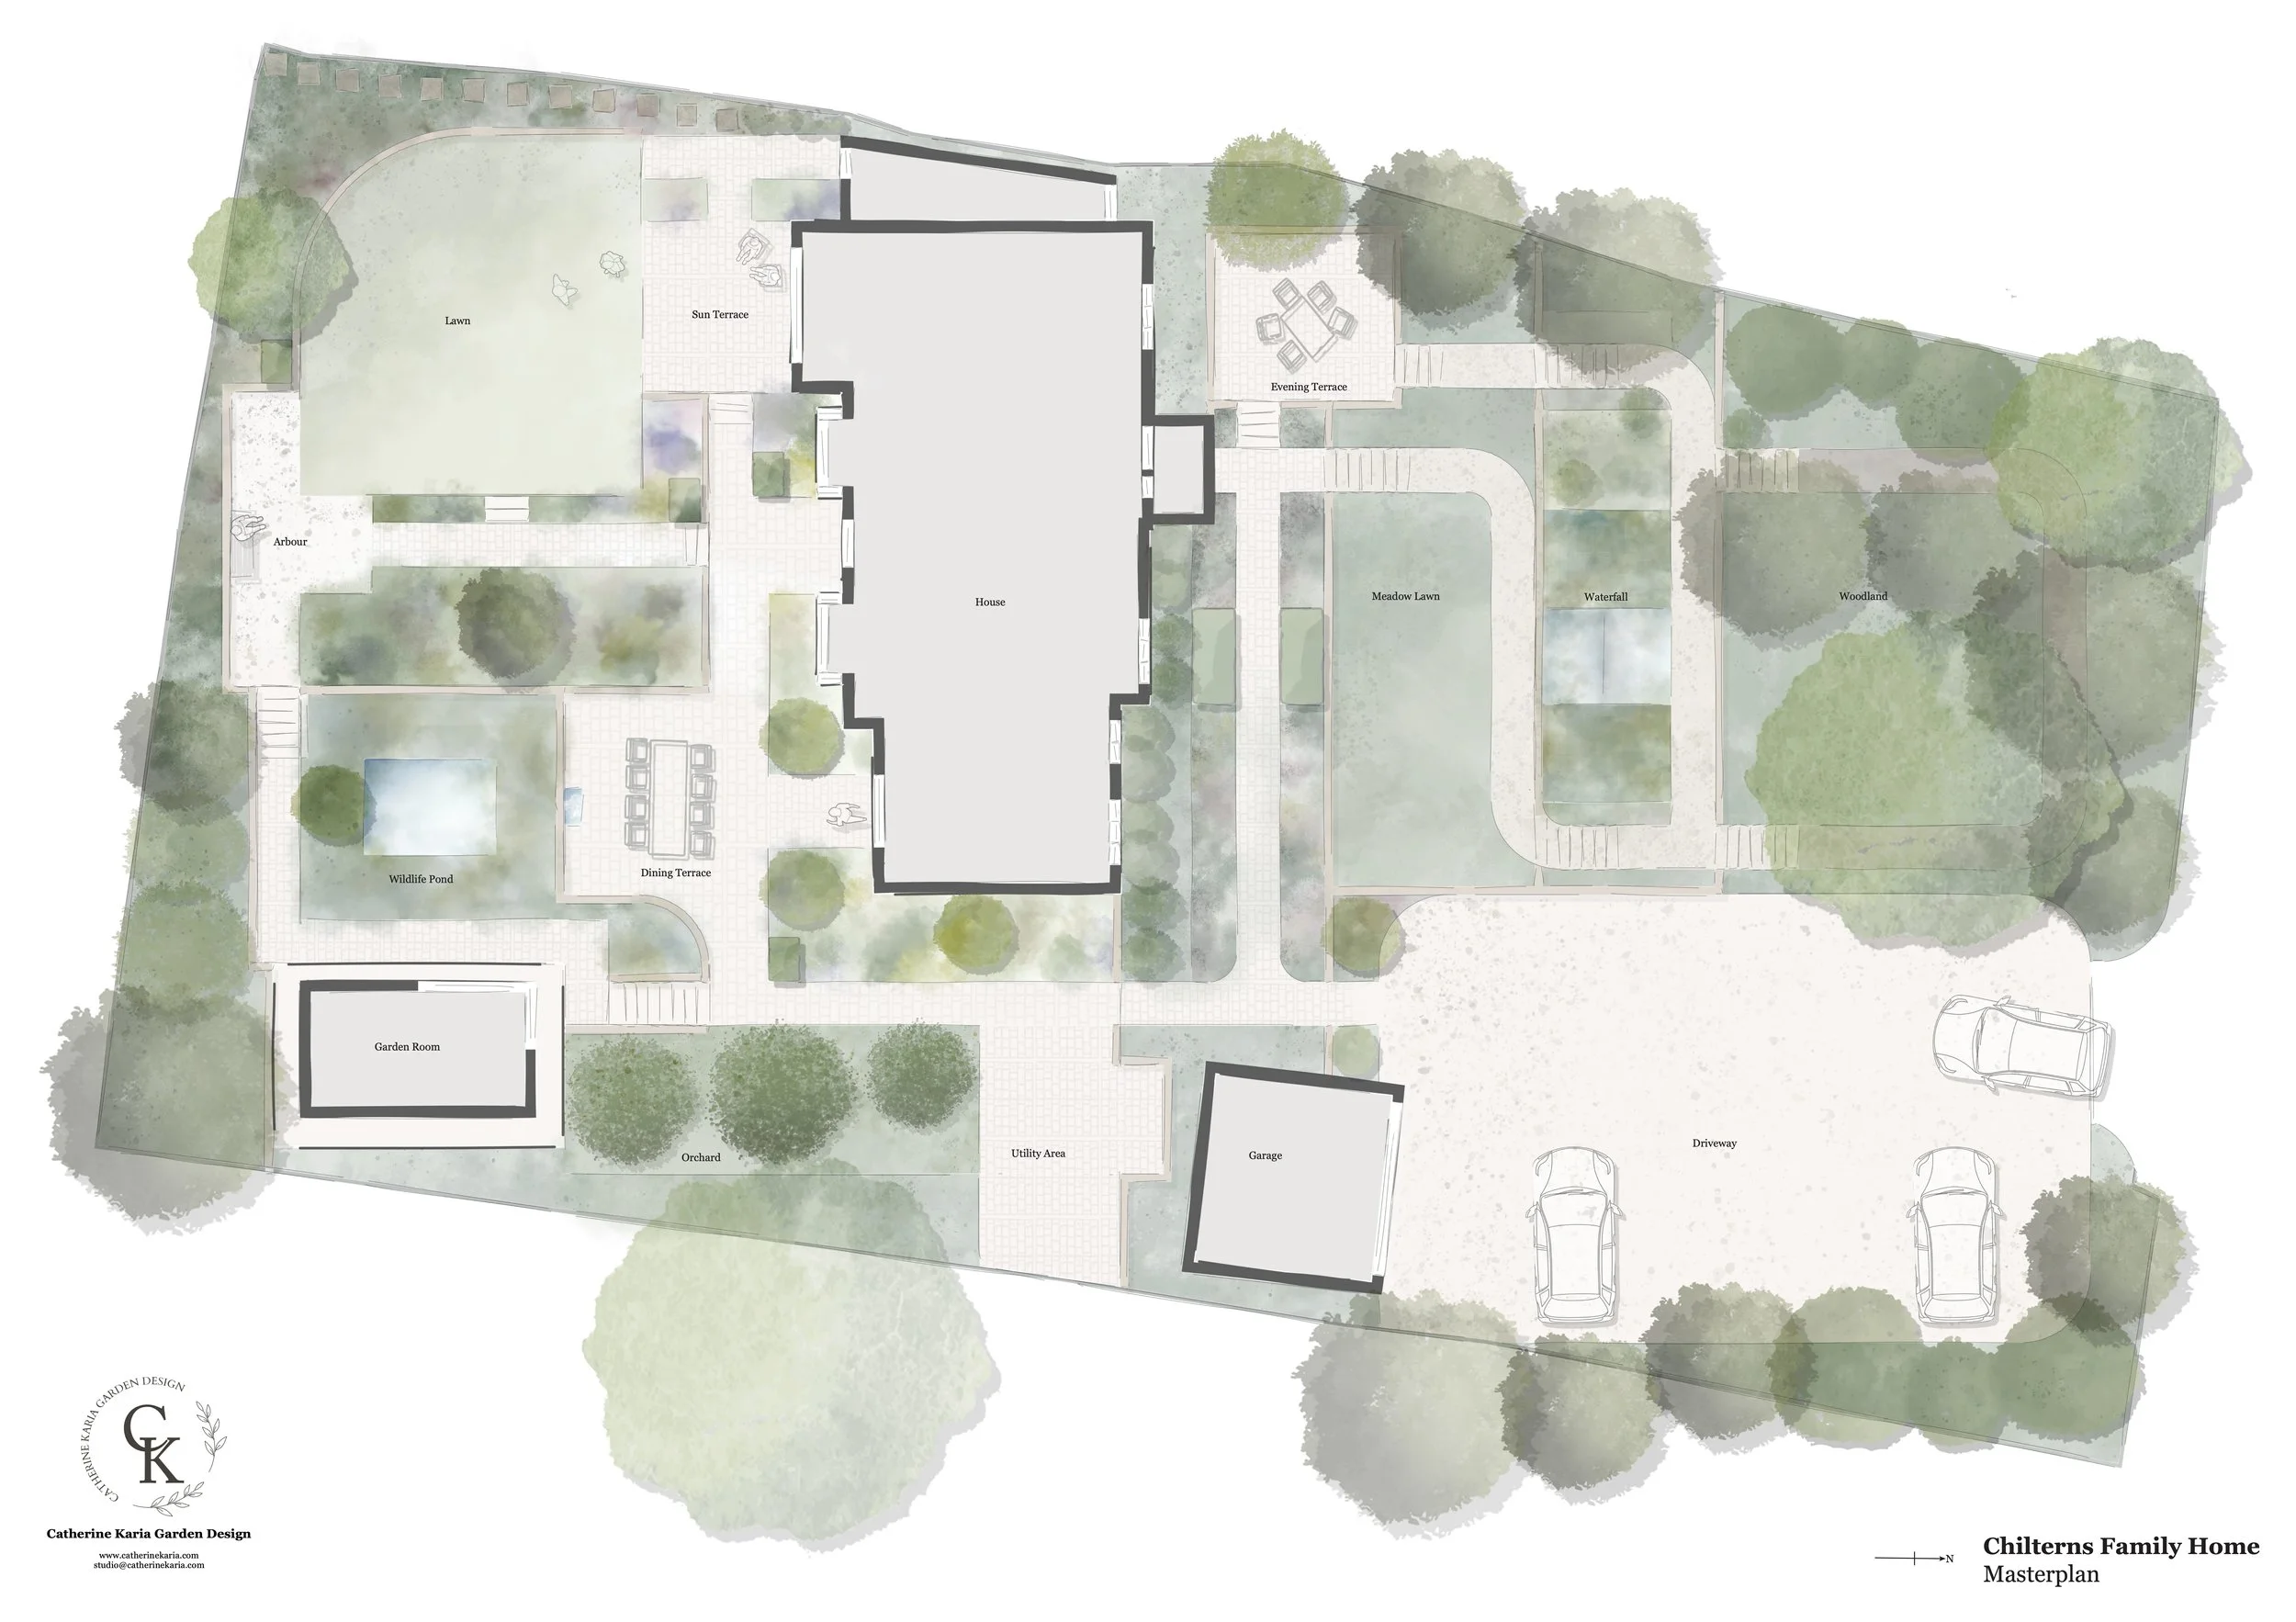
The clients also wanted to rework the front garden and driveway to soften the house’s position at the top of the hill. The existing mature trees already create a natural woodland feel, which we enhanced with woodland and marginal meadow planting. A gentle waterfall now cascades down the slope, creating a welcoming and more grounded approach to the house.
The rear garden wraps around the property and now sits at the heart of the social spaces that open directly onto it. New dining and socialising garden rooms provide inviting places for the family to spend time together, to host friends and to enjoy quieter moments alone.
Wildlife, sustainability and biodiversity are central to the family’s values. Introducing a wildlife pond and generous marginal planting will encourage species from the surrounding green areas to visit the garden - much to the delight of the family, who have a particular fondness for amphibians.
The gardens will be developed in phases, beginning with the front garden and continuing with the rear garden following minor building works planned for 2027.
Planting Design
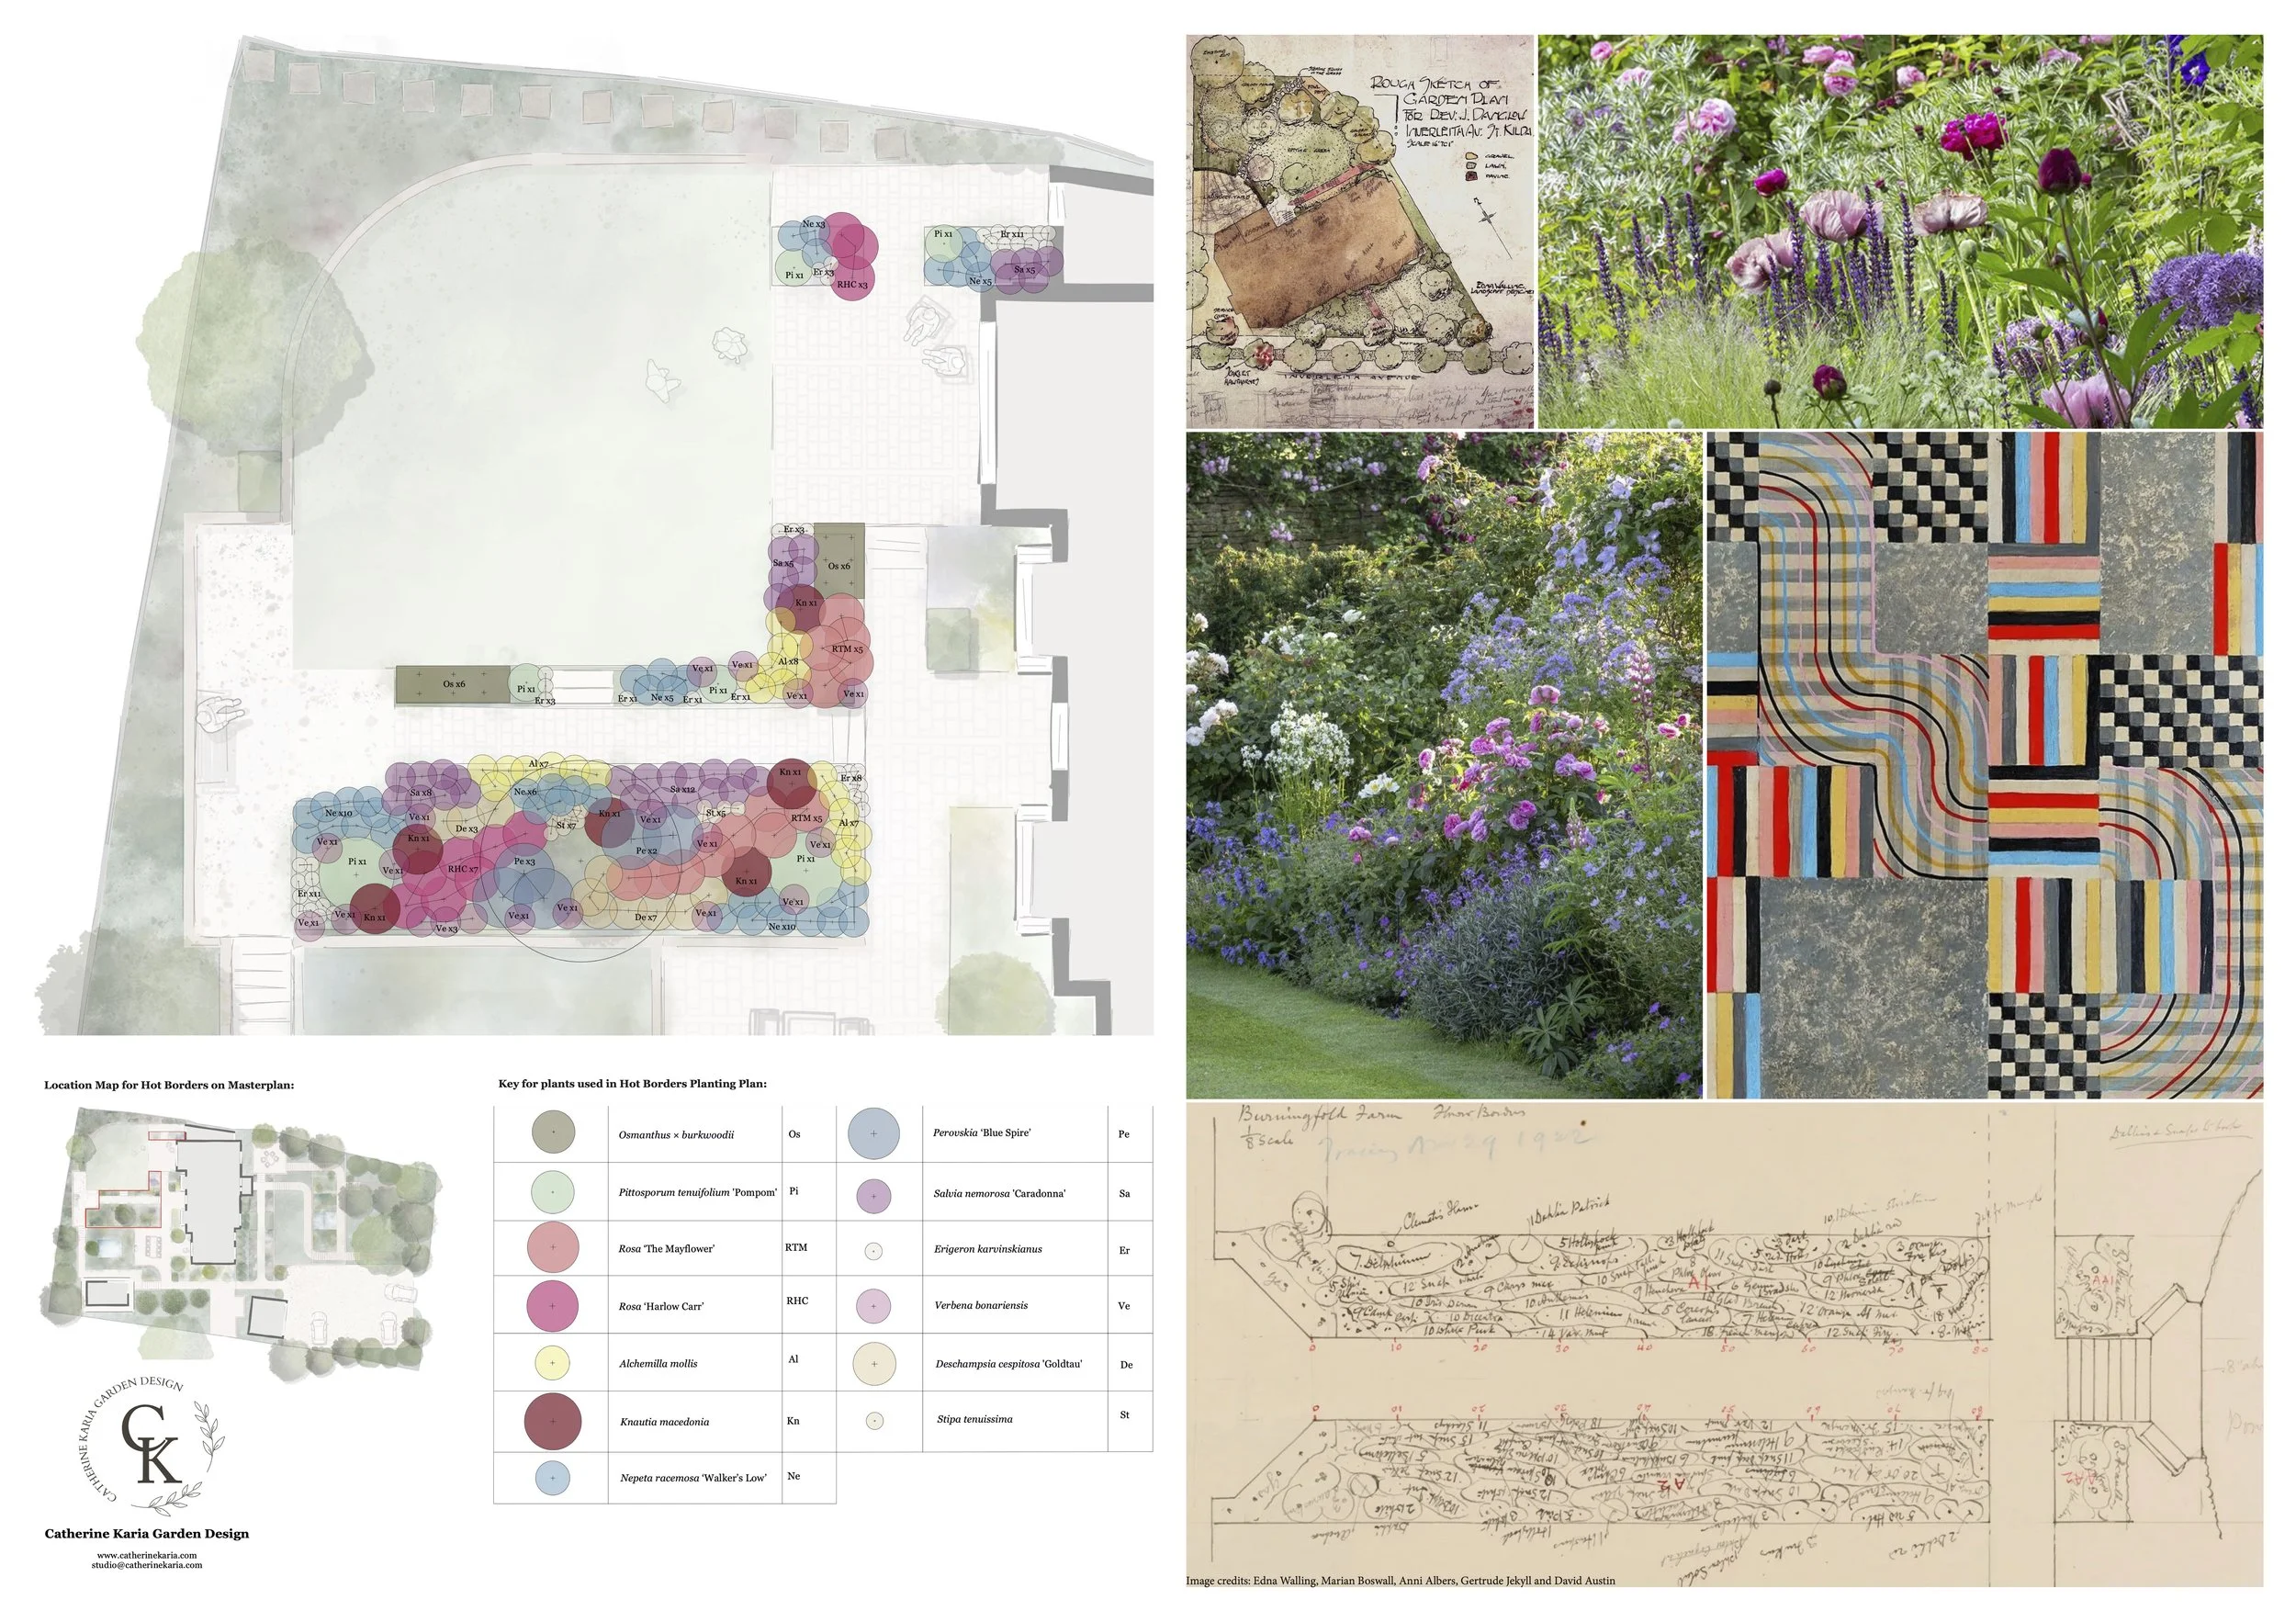
For this garden, the planting design was shaped by early 20th‑century influences to reflect the history of the home, particularly the work of Gertrude Jekyll and Edna Walling. Their approach to generous, immersive herbaceous borders provided a useful framework for creating planting that felt both abundant and closely connected to the surrounding landscape.
The site’s natural woodland character and long views across the valley lent themselves to deeper, more expressive borders. Drawing on Jekyll’s painterly use of colour and Walling’s relaxed, naturalistic combinations, the planting was developed in layers - establishing structure first, then building a palette of perennials, grasses and shrubs that bring texture, movement and seasonal interest.
The result is a series of borders that feel rooted in the garden’s setting: soft, generous and full of succession, with planting that shifts gently through the seasons and enhances the sense of immersion as you move through the space.
Technical Details
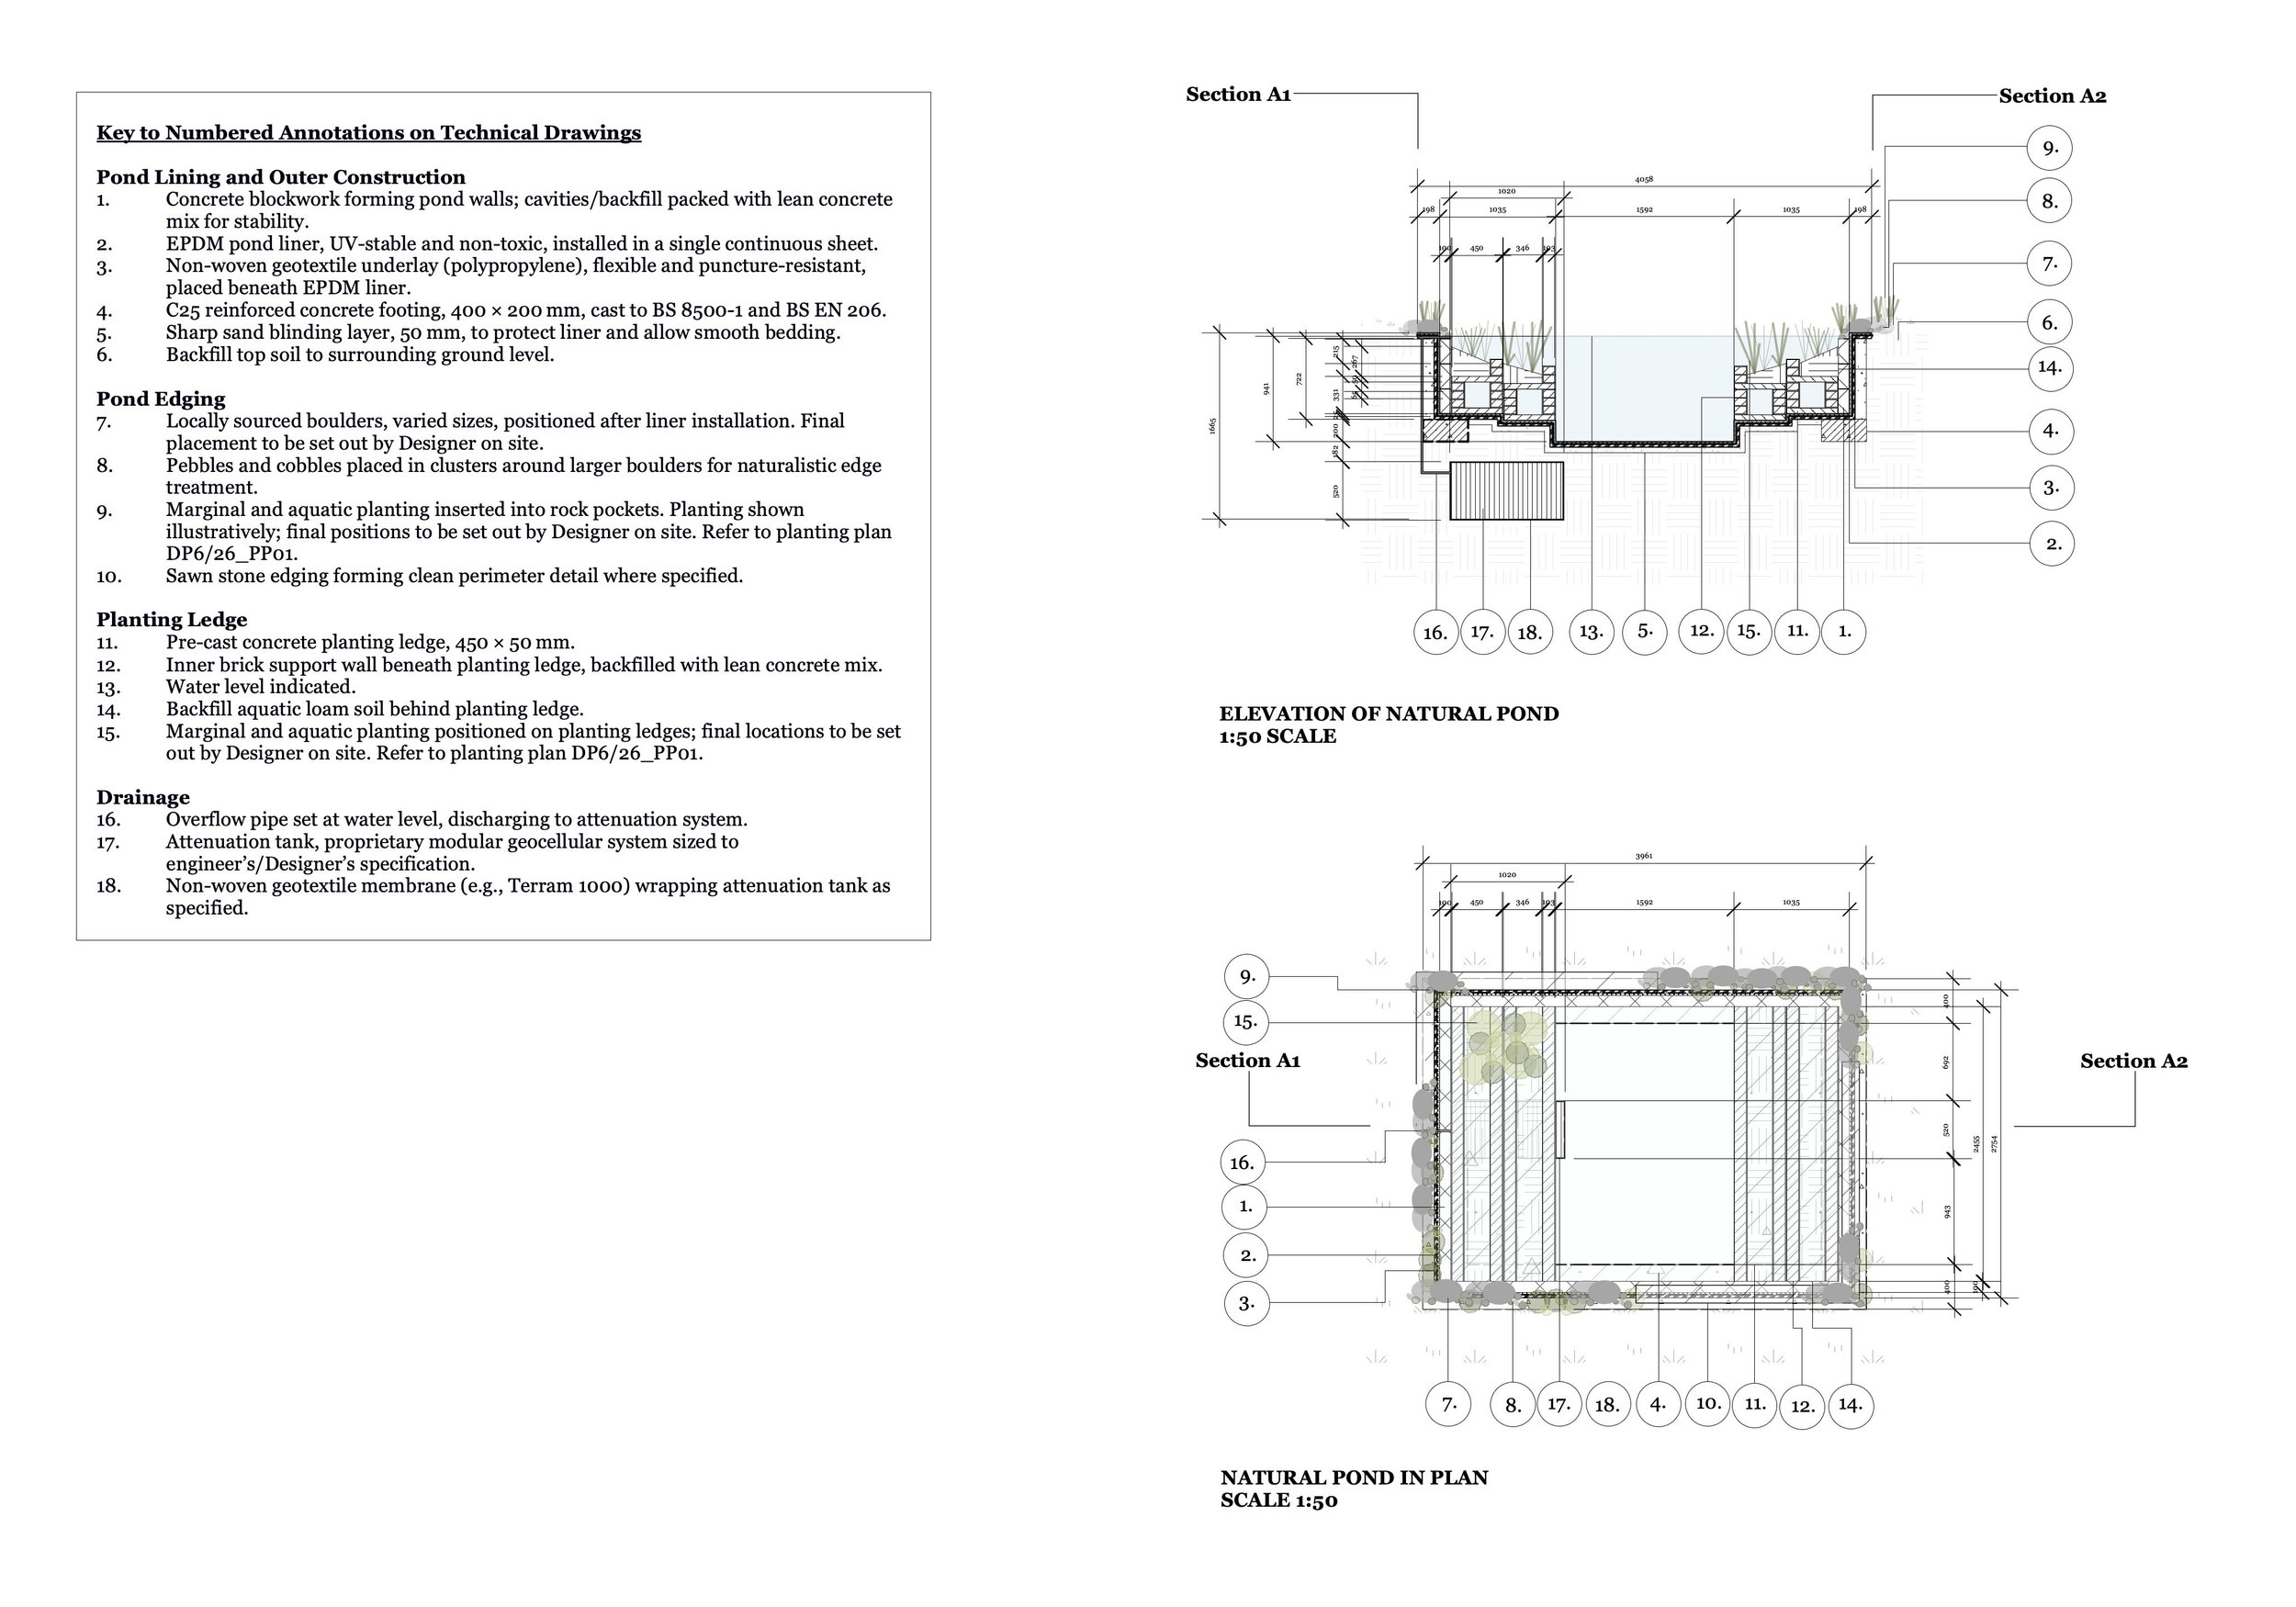
Alongside the planting design, I prepared detailed technical drawings for the natural pond and the water feature. These set out the construction build‑up, liner specification, edge treatments and the integration of marginal planting, ensuring the pond sits comfortably within the wider landscape.
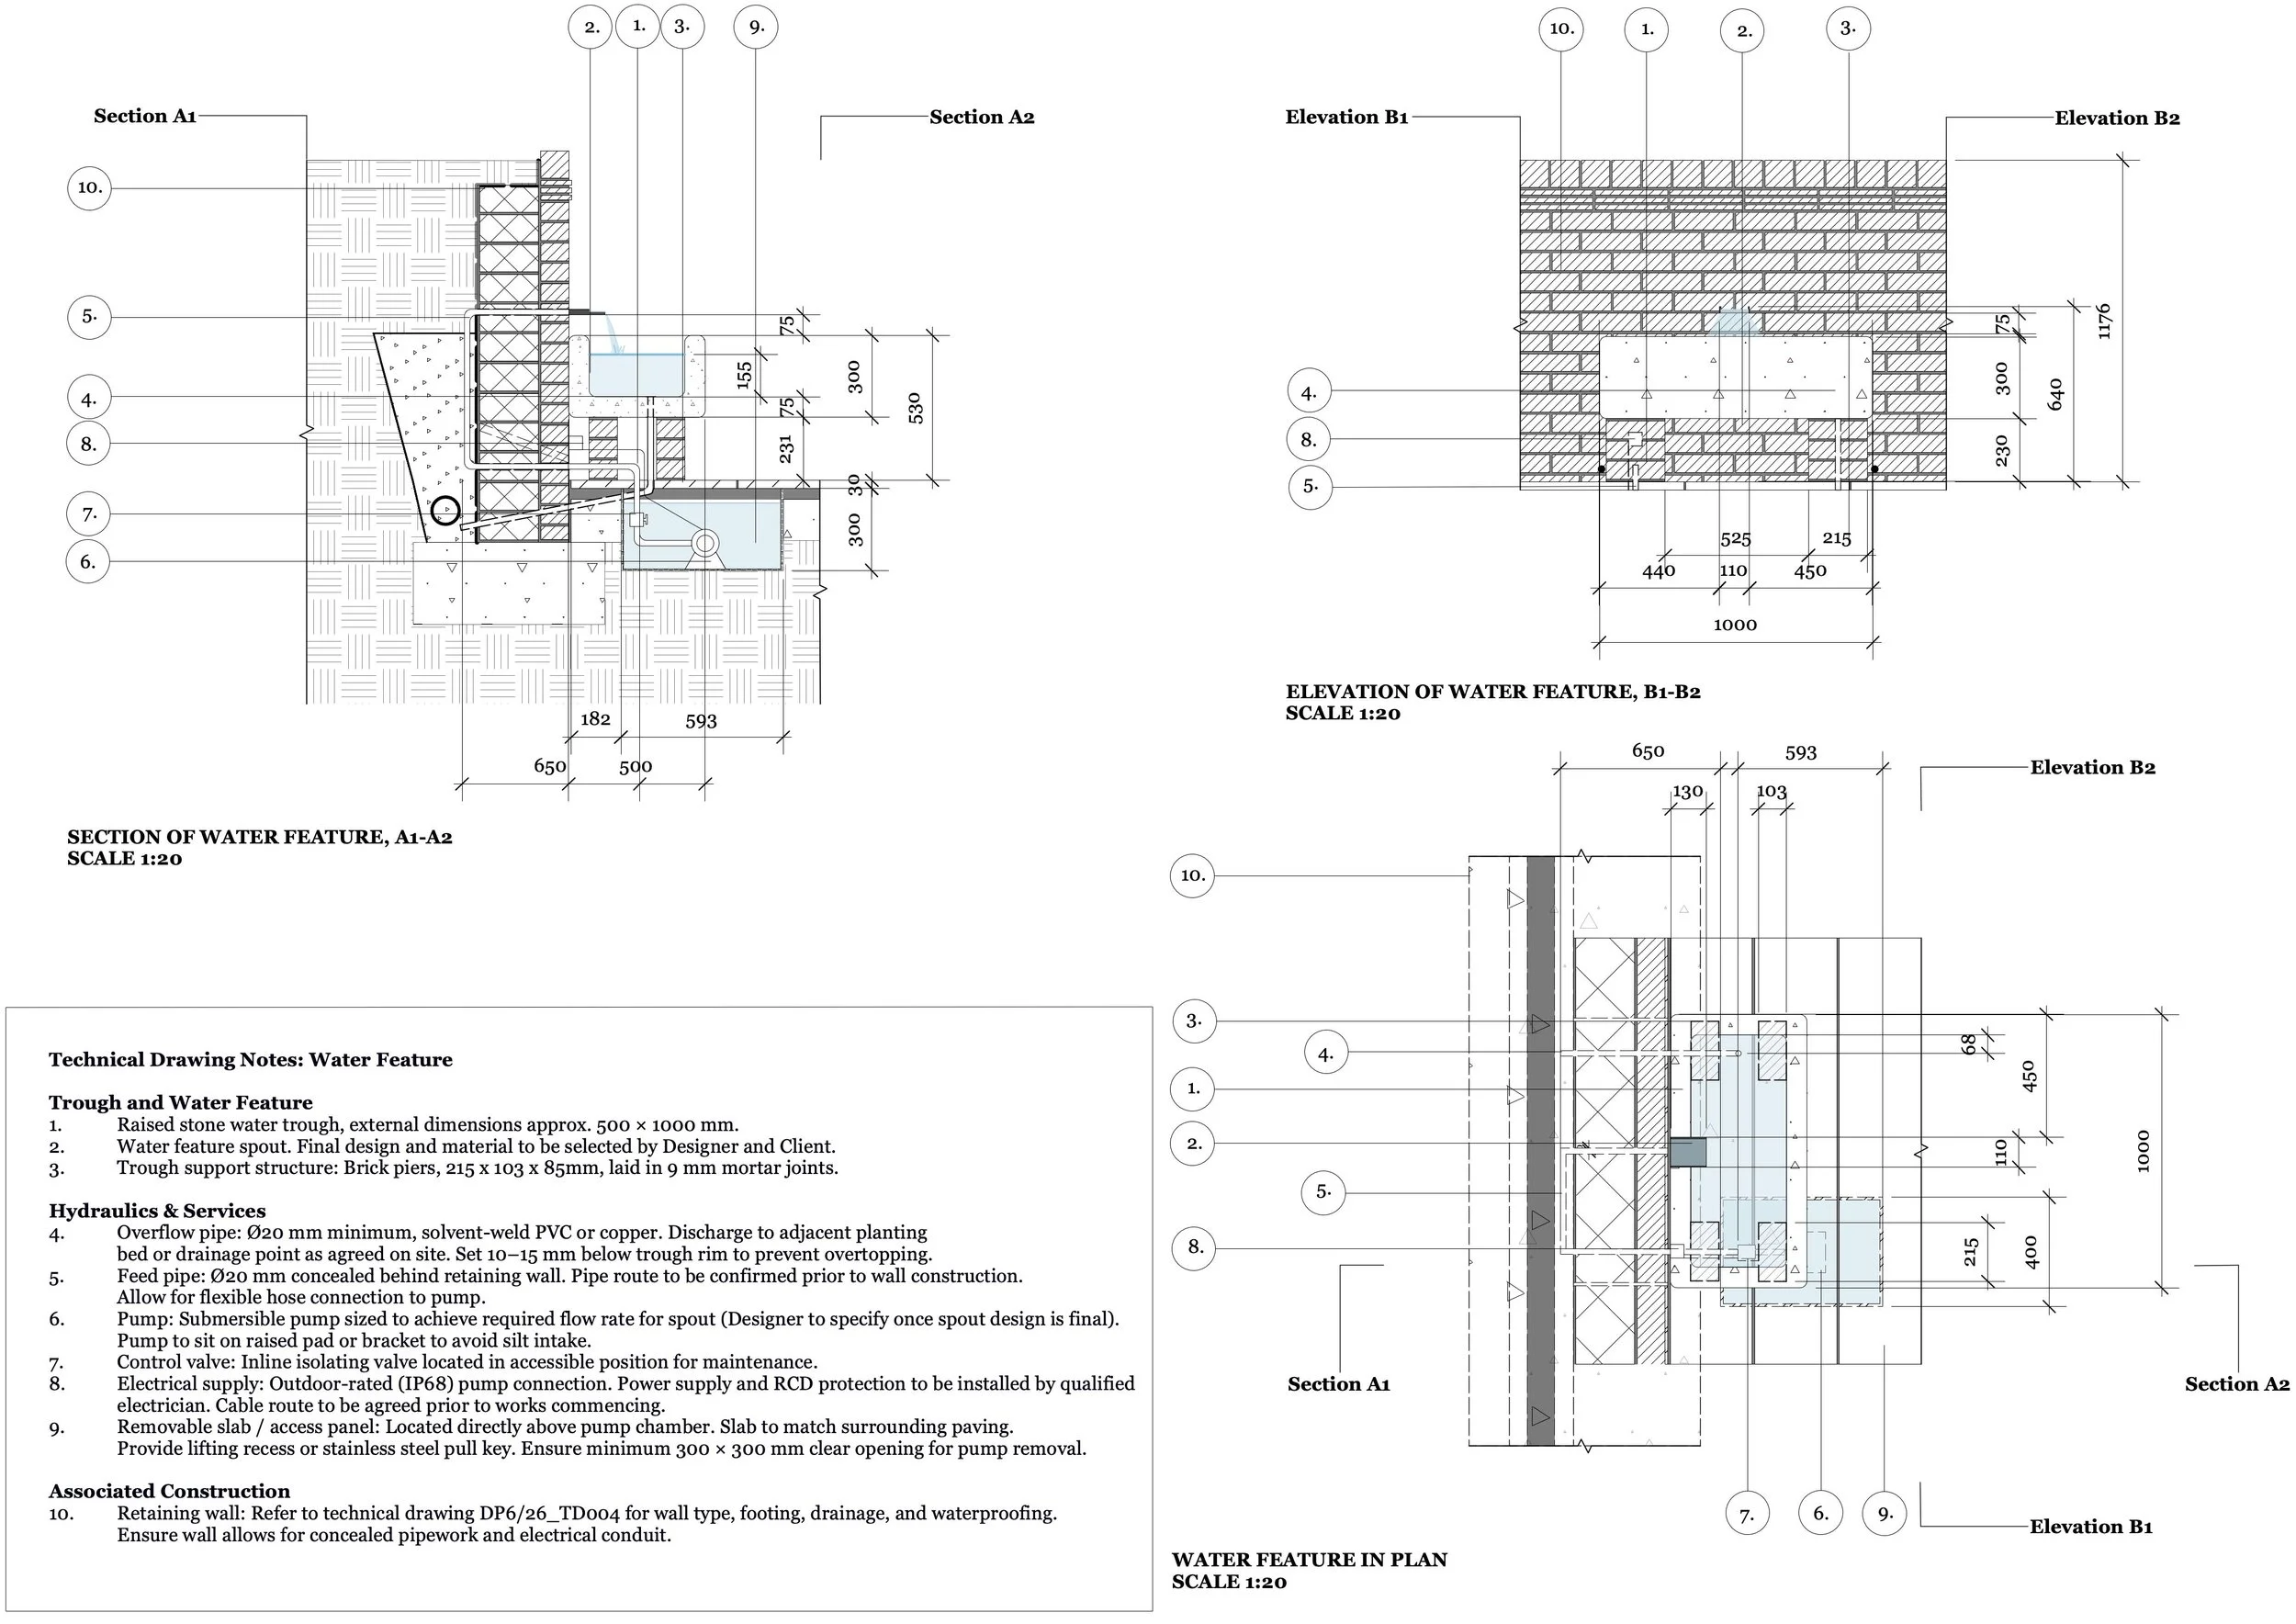
The water feature, positioned on the dining terrace, is designed to appear as though it flows directly from the pond above. In reality, it emerges from the wall below, with carefully coordinated levels and concealed pipework creating a gentle, continuous sound.
Precise section drawings and plans resolved the structural support, flow rates and detailing required to achieve this quiet, effortless effect. This technical groundwork underpins the calm, natural feel of the finished garden, allowing the water to appear simple and seamless while being supported by robust, well‑considered design.